
News
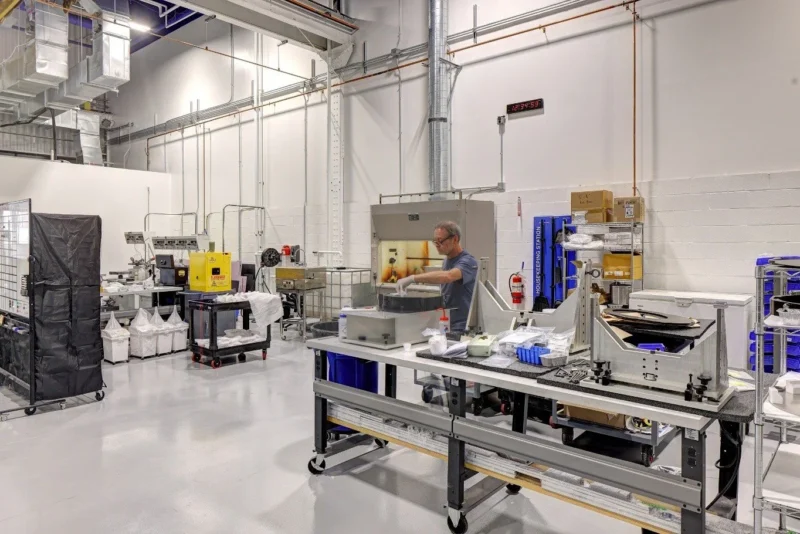
Why Precision Outperforms Excess in Cleanroom Design
Discover how performance-based analysis and computational fluid dynamics modeling can better align cleanrooms design with process needs.

Wayfinding’s Role in the Built Environment
The experience of a place is shaped by more than architecture alone – it also depends on whether people know where to enter, where to go, and how to move once they arrive.
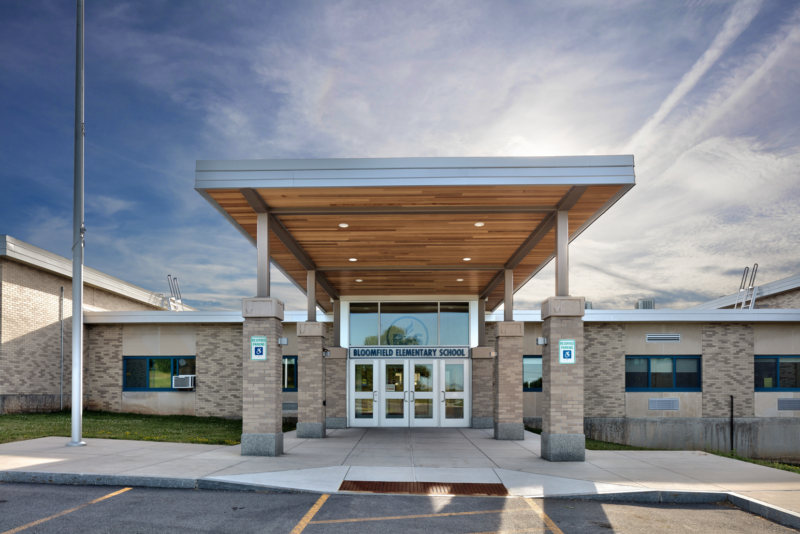
Safety Starts Before the Vestibule: Rethinking the Front Door in K-12 Schools
Designing for safety means thinking past the vestibule. Visibility, staffing, weather protection, and material choices all influence not only how well the entrance performs, but how secure people feel using it.
What Makes a Place Worth Saving? A Framework for Adaptive Reuse in Housing Development
Adaptive reuse is often framed around what can be saved: the structure, the materials, the historic details. But the real value of a place extends far beyond what’s physically intact.
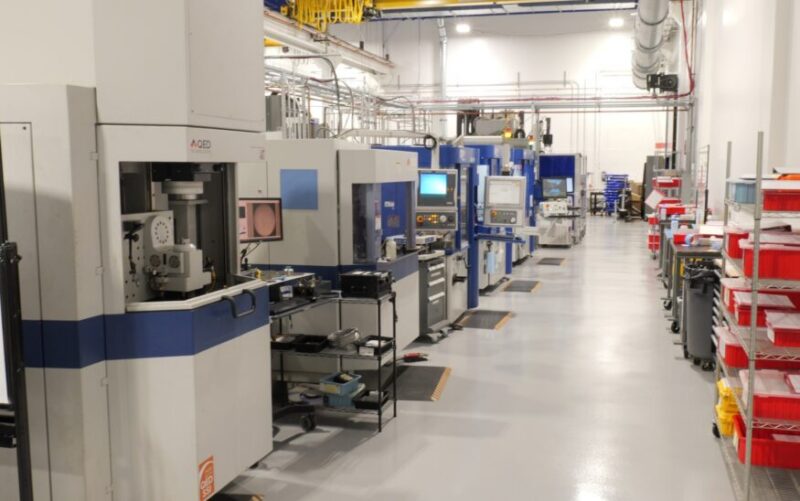
Designing Around the Science: A Conversation with Lab Architect Gianfranco Pietrantoni
What should research organizations know before planning a new lab? Explore practical insights on space, infrastructure, and future growth.
Designing for a Low-Carbon Future: What Our AIA 2030 Reporting Data Makes Clear
Learn what documented project data is teaching us about the most effective path to high-performance, resilient buildings.
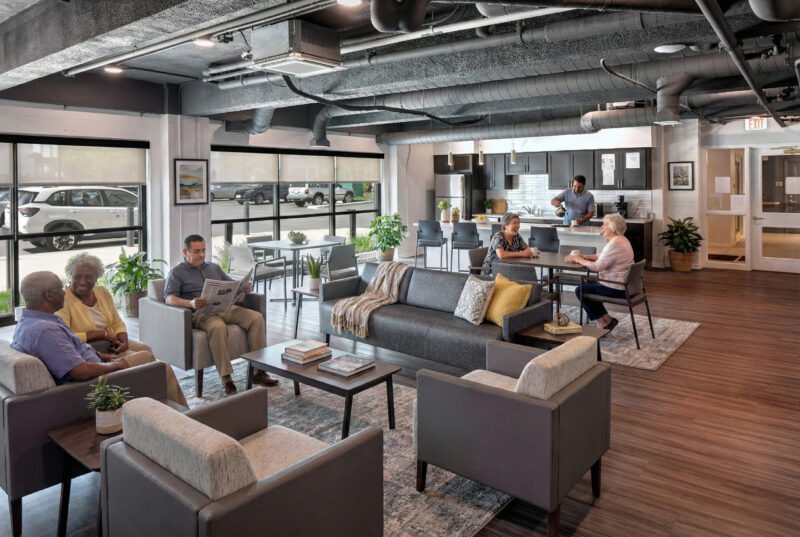
Spending Smarter: A Better Approach to Housing Design
When budgets get tight, design details are often the first things on the chopping block. But what if the smartest way to save money isn't always spending less?
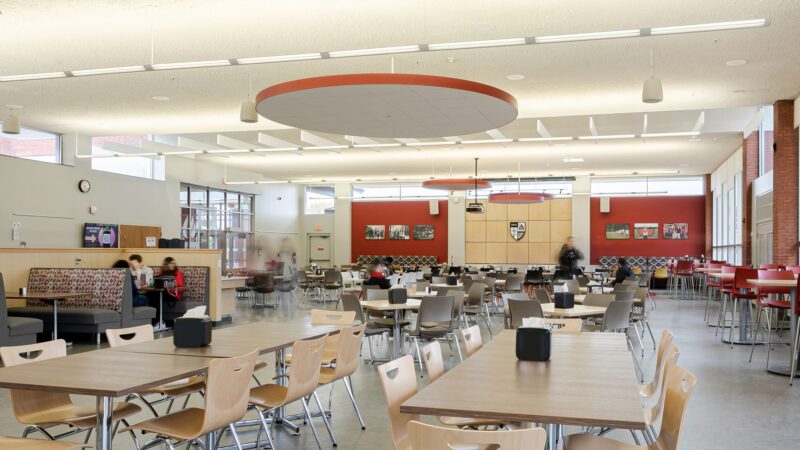
Designing Sensory-Smart Cafeterias that Support Student Wellbeing
From acoustics and circulation to flexible seating and sensory considerations, see how thoughtful design can improve the school day for students and staff.
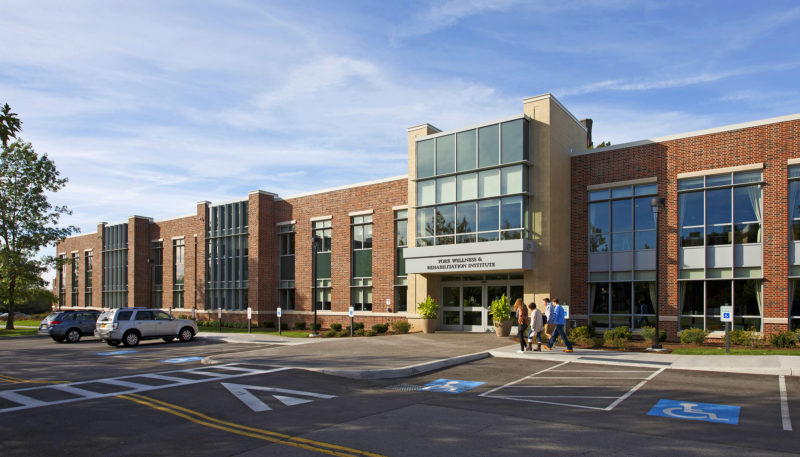
Leveraging Campus Buildings as Strategic Assets
Many colleges already have the buildings they need. The opportunity lies in reimagining them for the future.
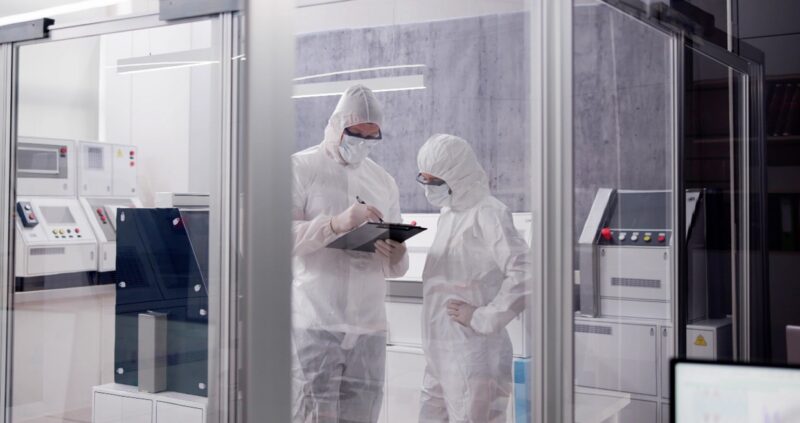
Walking the Work: Why Science & Tech Facilities Should Start with Process
For owners, operators, and lab directors, the opportunity is simple: before a single line is drawn, start with the work itself.
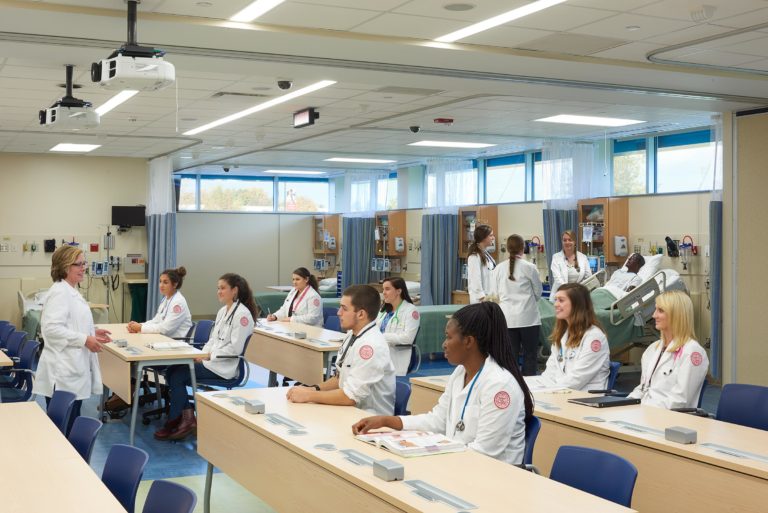
7 Interior Design Strategies that Bring Health Science Education to Life
Simulation has emerged as the backbone of “med-ed,” but technology alone isn’t a guarantee of success. For students to fully inhabit the role, the classroom must disappear.
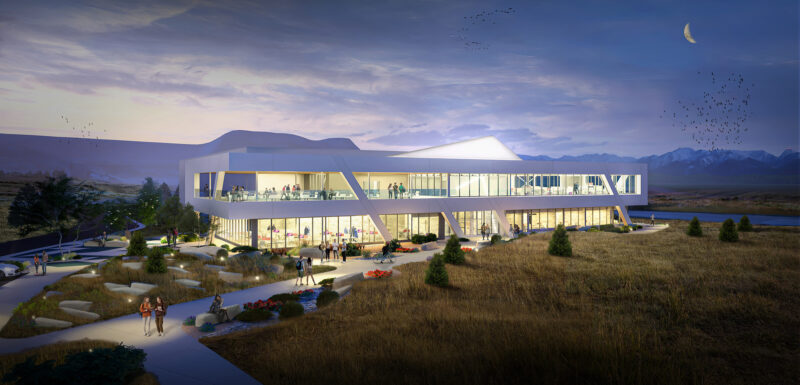
When Microns Matter — Structural Forces that Shape the Performance of Laser Lab Facilities
Learn how external and internal structural forces shape laser lab stability and performance — and why early planning is critical.