
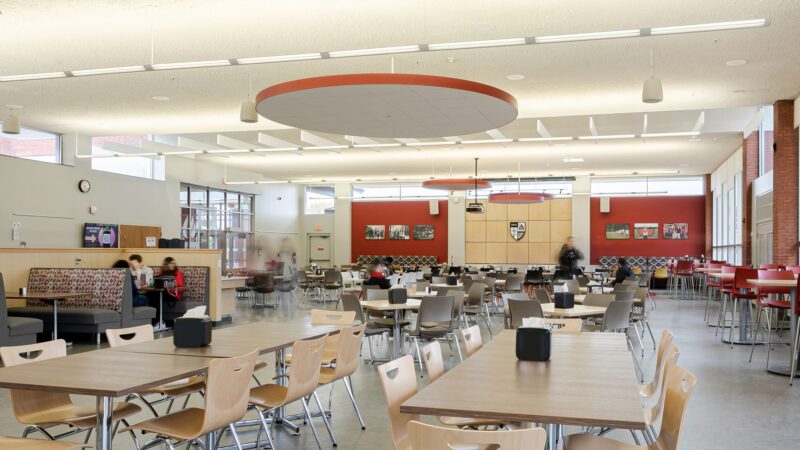


Lunch is one of the highest‑pressure moments in a school day. Students enter in waves, carrying trays, maneuvering social dynamics, and finding a place to sit while staff try to manage flow and behavior.
When cafeterias are hectic, the problem isn’t always supervision. Often, it’s design. But mindful adjustments can help reduce friction in ways students and staff feel immediately.
From Chaos to Clarity
For years, cafeterias were treated as back-of-house spaces: expansive rooms filled with long rectangular tables, designed primarily for capacity. The people using them (and the sensory demands placed on them) received less attention.
That’s changing. K-12 leaders are taking a closer look at how the built environment shapes the dining experience – and that’s where interior design becomes a strategic tool rather than merely an aesthetic exercise.
Acoustics, HVAC, circulation patterns, lighting, furnishings, and material selections all inform how people move, interact, focus, and self-regulate within a space. In many ways, interior design is about behavior. When these elements work together, the environment can combat stress and encourage positive interactions before staff intervention is ever needed.
The Power of Choice
Long before neurodiversity entered mainstream planning conversations, districts were already craving flexibility. “Quiet cafes” were responses to a basic reality: not every student wants the same lunch routine every day. Some look forward to talking with friends, while others prefer a place to decompress.
Historically, those who struggled might have been sent to an alternative setting that felt punitive, like a faculty office or classroom. Now, areas zoned with different furniture or suspended acoustical ceiling clouds are being integrated into cafeteria planning, preserving self-efficacy without isolation. This is critical because lunch is one of the few moments in a school day when students can practice independence, building social skills on their own terms in their formative years.
Breaking Up the “Sea of Tables”
In a traditional cafeteria, it’s hard to know where to go, and easy to become overwhelmed. Zoning the room makes it simple to understand at a glance. Booths, cafe tables, benches, varied seating heights, and perimeter areas give students diverse ways to participate, whether they prefer a window seat or a spot away from the center of activity.
In a large, undefined room, approaching a group may be intimidating. Smaller tables that seat fewer students naturally lessen the feeling that everyone is watching everyone else, creating comfortable opportunities to join conversations and connect with peers, so children are less likely to act out. This is especially valuable in buildings accommodating multiple age groups. For instance, though kindergarteners and 12th graders may both rely on the same cafeteria, they typically use the space at different times, making flexibility essential.
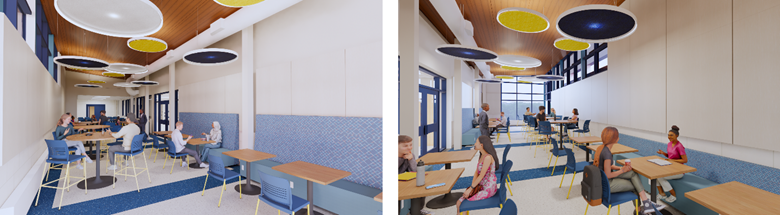
At Victor Central Schools, banquettes and suspended acoustic clouds will turn a long, open room into distinct zones. A clear central “spine” keeps movement intuitive while preserving sightlines across the space.
Rethinking the Servery
Dining is only part of the equation. Although the CDC recommends students have at least 20 minutes seated, fewer than half of U.S. schools meet that benchmark, largely because time spent in line cuts into time to eat.
Clear meal presentation, well-distributed serving stations, and efficient connections to the kitchen keep movement steady. Open floor plans also help staff stay apprised of what’s happening and respond as needed.
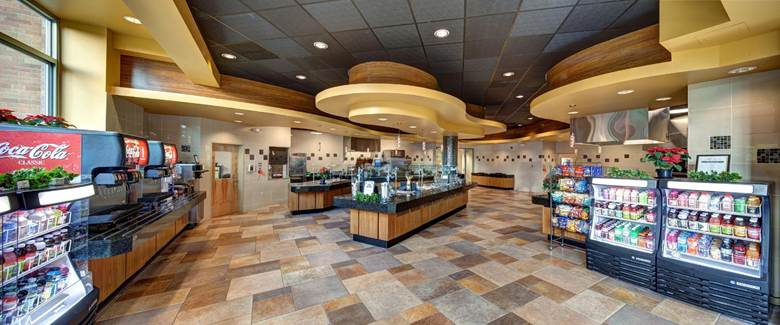
At McQuaid Jesuit High School, multiple serving stations distribute demand, combatting bottlenecks during the lunch rush.
Turning Down the Sensory Load
One of the first things we notice when we walk into a cafeteria is how the room sounds. If students need to raise their voices just to have a conversation, the space is likely working against them. Thoughtful acoustics and spatial organization can help keep noise at a manageable level while preserving the vibrancy that makes these spaces social and engaging.
Clear sightlines are equally important from a safety perspective. Low partitions, smaller groupings, and strategic intersections allow staff to monitor activity without repositioning or scanning from one impractical vantagepoint.
All of this minimizes strain on teachers, who are often lunch monitors and counselors in addition to their instructional roles. When a space is easy to navigate, it relieves the fatigue that comes from constant vigilance. What’s more, many of these improvements – acoustic baffles, glare reduction, finish updates, and furniture reconfiguration – can be quickly implemented within existing footprints without costly renovation.
Making Investments Work Harder
With thoughtful planning, a cafeteria can do more than just serve lunch, empowering multiple uses throughout the day or after hours.
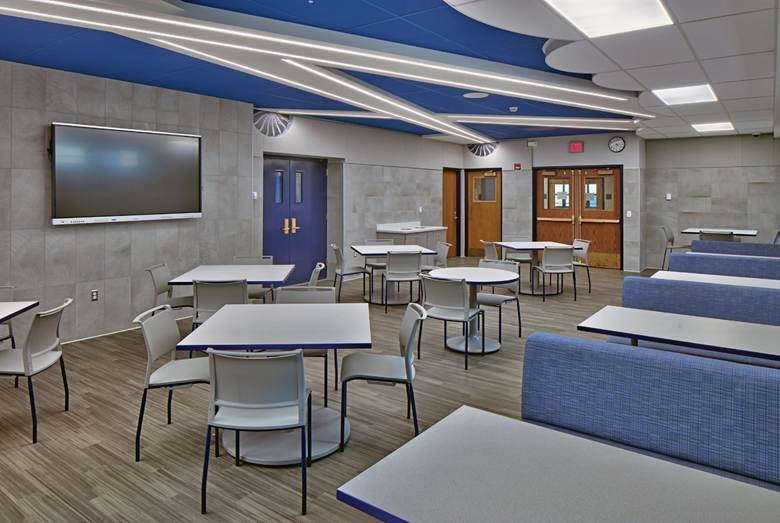
A secondary café at Bloomfield Middle & High School offers a lunch alternative that also hosts study halls and intimate gatherings, and its proximity to the gym allows it to function as a concessions and event venue after school.
This versatility gives districts greater bang for their buck. When thoughtfully designed, cafeterias can support a range of activities throughout the school day, not just traditional lunch periods. They may serve as instructional space, student collaboration areas, overflow gathering space, venues for after-school programs, or even community event locations. By extending the usefulness of a single space, districts can maximize their investment while reducing the need for additional dedicated rooms.
A Better Cafeteria, a Better School Day
Just as importantly, these spaces can improve the daily experience of students and staff. When cafeterias are designed to support comfort, appropriate acoustics, and a positive atmosphere, they become more than places to eat. They become environments that help students recharge and return to class ready to learn.