
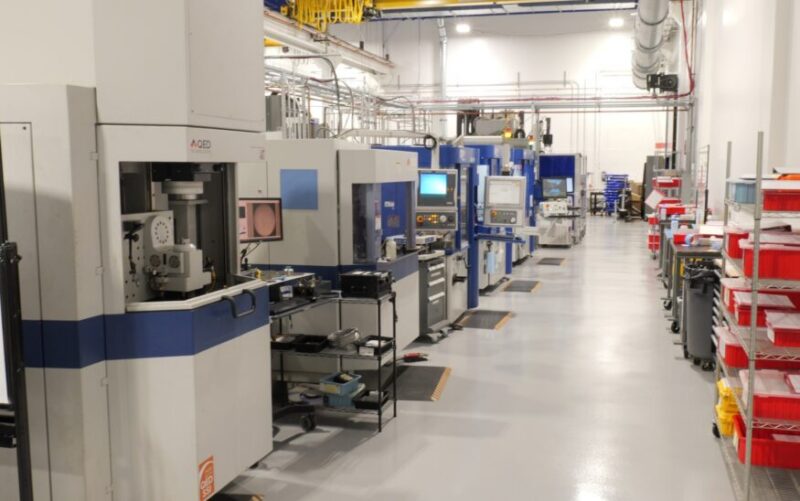

For Gianfranco Pietrantoni, AIA, designing research environments starts with learning how the work actually happens.
A Project Manager and 2026 Zweig Group Rising Star, Gianfranco has led projects ranging from laser and photonics labs to agri-tech facilities. Much of his work involves getting inside a client’s process — how people move, how equipment is used, what the science depends on — and turning those needs into space, infrastructure, and investment decisions.
We asked him what owners should know early, before assumptions about space, infrastructure, flexibility, and cost become expensive to change.
Why Science & Tech?
I like projects where I have to learn something new quickly.
I’ve worked across workplace, industrial, municipal, and retail projects. Once I started getting involved in more technical facilities, I was drawn to the pace and complexity.
Each one asks you to get up to speed on something different. That constant learning and problem-solving is what keeps it interesting.
What makes laboratory design fundamentally different from other building types?
The facility can have a direct effect on whether the work inside it succeeds.
Architects aren’t physicists, but we do need to understand the research well enough to know what conditions it depends on – whether that’s cleanliness, vibration control, temperature, airflow, utilities, isolation, or specialized equipment.
Those requirements can shape everything from the structure to the mechanical systems to the size of the building itself. Our job is to make sure the architecture supports the science rather than asking the science to work around the architecture.
Where do you start when you’re trying to understand a new research environment?
One of our most useful prompts is surprisingly simple: Walk us through a typical day.
Instead of immediately asking someone how many rooms they need, we’ll ask how their work unfolds:
- Where do you begin your day?
- Do you gown before entering this space?
- Does something move from one lab to another?
- Who needs access to this equipment?
- What needs to be nearby?
- Where do you lose time now?
- What do you love (or hate) about your current facility?
Those conversations (along with walking the floor ourselves and seeing the work in action) often tell us more about how the facility needs to function than asking someone to describe their ideal floor plan. Researchers shouldn’t have to translate what they do into architectural jargon.
Then we can put something in front of them and say, “Based on what you’ve told us, here’s how we think this could work.” That gives everyone something tangible to react to. We can test our assumptions, find what we missed, and refine the plan together.
What tends to reveal itself once planning gets underway?
One of the biggest surprises can be how much space is actually required to support the research.
An initial lab or cleanroom layout may appear to accommodate the program operationally. Then you begin accounting for everything required to make that space perform — from building systems and circulation to maintenance access — and the true area becomes much clearer.
For Colorado State University’s Center for Advanced Laser and Extreme Photonics (ATLAS), stakeholders came to us with a plan of roughly 45K SF. Once those requirements were incorporated, the same research program needed closer to 70K SF.
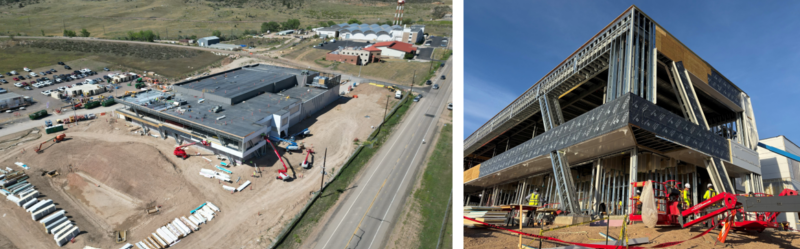
Construction progress on CSU’s ATLAS building.
The program hadn’t grown. The additional area was what the building needed to make that program feasible.
Timing also matters. If those requirements surface while there’s still room to evaluate scope, budget, and priorities, the owner has options. Discovering them after major decisions have been made is harder and costlier.
“Flexibility” comes up constantly in laboratory planning. What does it actually mean?
The meaning is different for every organization. For one research group, it might involve moving equipment around a room daily. For another, it could mean completely reconfiguring that room five years down the line. Someone else may need to prepare for technology that hasn’t even been developed yet.
At CSU, for example, adaptability is a major priority. We’ve looked at practical ways to preserve options over time, including added utility drops and raceways that allow connections to shift as things change.
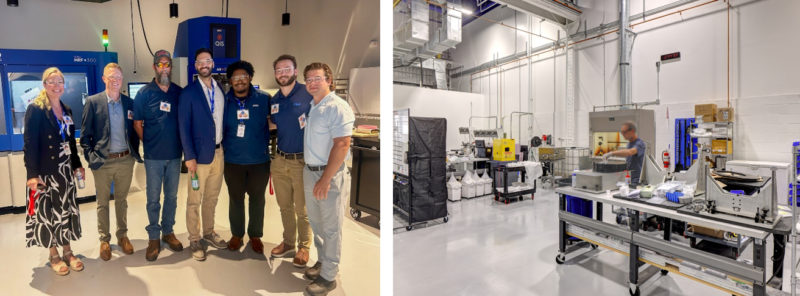
The need was different for QED Technologies’ recently completed Rochester expansion. Research, engineering, customer demonstration, and fabrication all come together under one roof, so the planning had to follow how an idea moves from development and testing into production.
There are always constraints – utilities, site conditions, procedures, and cost among them. We don’t want to overdesign for flexibility; rather, we should be strategic about where we buy it.
How can owners manage cost without compromising performance?
You can’t always isolate one cost decision from everything around it. In some buildings, swapping one material for another may have relatively contained implications. In a lab, changing a system or piece of equipment might also affect the structure, utilities, HVAC, or several of those at once.
So when we’re evaluating a potential reduction, one of the first questions is: What else does this decision touch? The goal isn’t to preserve every original idea. Our job as architects is to make tradeoffs visible, so the owner can see not just what they’re saving, but what else may pivot as a result.
What should owners know before committing to a plan?
The facility you need today probably isn’t the facility you’ll need forever.
If we understand the research, the equipment, and the workflow well enough, we can make deliberate decisions about what needs to stay fixed and where the building should leave room to evolve.
That’s ultimately what good laboratory planning does: support the science happening now without unnecessarily limiting what comes next.