
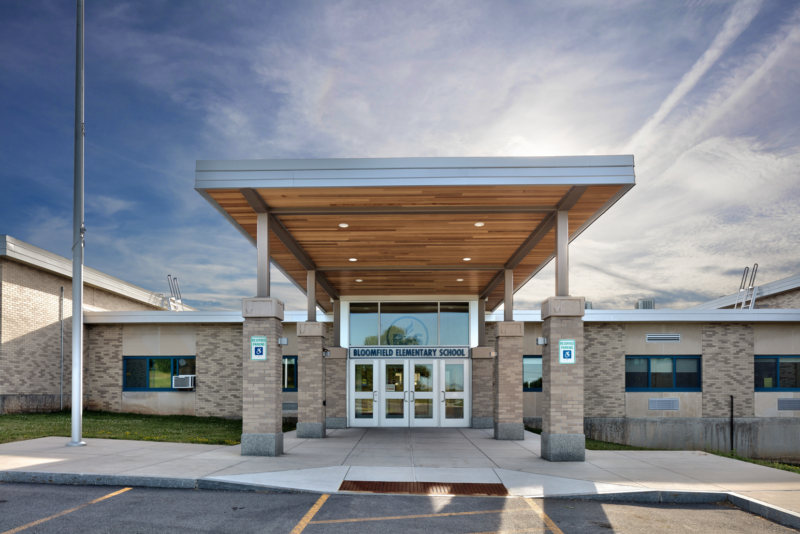

Before the first bell, a school entrance can go from quiet to crowded in minutes. Hundreds of students may arrive by bus and car while visitors look for the office, staff monitor access, and screening procedures keep everyone moving. If the sequence is confusing or overly complicated, even a technically secure entrance can create bottlenecks and frustration.
For students and families, this experience also shapes their first impression of whether the building feels well-run. That’s why designing for safety means thinking past the vestibule. Visibility, staffing, weather protection, and material choices all influence not only how well the entrance performs, but how comfortable people feel using it.
Match the Measure to the Need
Districts want to make their buildings as secure as possible, but adding more security doesn’t automatically make an entrance work better.
The first question should be: What problem are we trying to solve?
For example, safety film applied to existing glass can delay forced entry and give emergency personnel more time to respond , but it’s not ballistic protection. Ballistic-resistant glazing provides another level of performance, with very different cost and construction implications. Understanding this distinction helps districts invest intentionally rather than assuming the most hardened option is always the right one.
At the same time, glazing plays another important role: visibility. Staff benefit from being able to see who’s approaching, and visitors need to recognize where they’re expected to go. Daylight and transparent surfaces can make an entrance feel open and legible without compromising control, and frosted or mirrored treatments may have a place – but only when they don’t interfere with the sightlines staff rely on.
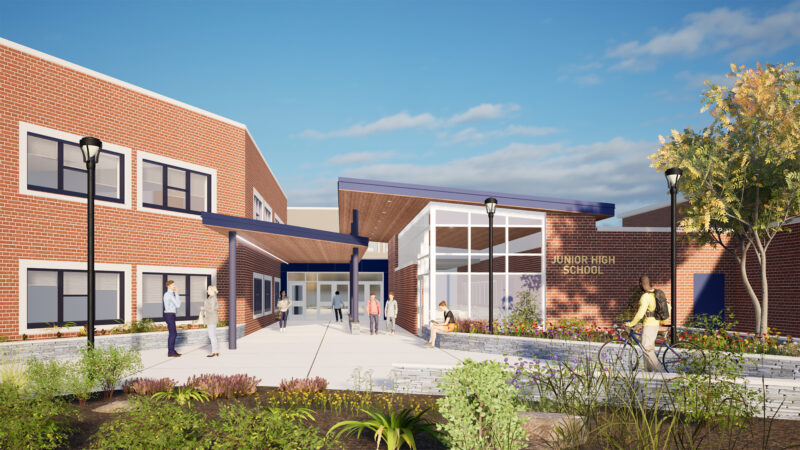
A revamped front entrance at Victor CSD‘s Junior High School will combine secure access with enhanced visibility, using film glazing to create a welcoming arrival experience while streamlining visitor management.
Access control works the same way. Many schools now use layered entry sequences in which visitors enter a controlled vestibule, check in with the main office, and are then granted access farther into the building. Card readers and door-position switches can bolster secondary entrances as well.
The goal is to make each layer meaningful and easy to understand.
Think Beyond the Door
For many schools, the greatest operational challenge happens before someone even enters the vestibule.
Metal detectors, bag checks, cellphone collection, and visitor screening can dramatically increase the space required near the front door. Screening lanes, tables, storage, staff positions, and student queues all need to fit within a process that may serve hundreds of people in a matter of minutes.
If this process isn’t considered early, the result can feel less like entering school and more like waiting in an airport security line.
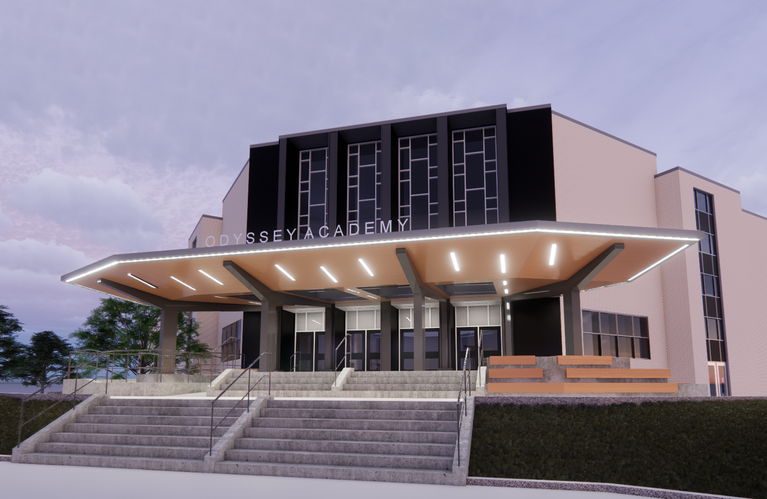
At Greece Odyssey, a large exterior canopy expands the functional arrival area, safeguarding students waiting to move through screening.
A well-designed front door should answer basic questions almost instinctively:
- Where do I enter?
- Where do I wait?
- Who can see me?
- What happens next?
Plan for What Happens After 8 A.M.
The front of the school has another job once arrival is over.
Portable screening equipment may need to roll away after the morning rush, and folding tables need storage. Cellphone collection can also introduce shelving or other secure holding areas, and a staffed kiosk needs to close when personnel leave their post.
For existing buildings, this may mean expanding into an adjacent room, repositioning an office for better sightlines, or simply adding storage for equipment used only at certain times.
This flexibility is visual as well as operational. Cameras, barriers, and locked sequences should provide control without overwhelming the space or making students feel watched. Materials can reinforce the balance – wood ceilings, graphics, color, daylight, landscape, and transparent surfaces bring warmth and identity into spaces that still maintain regulated access.
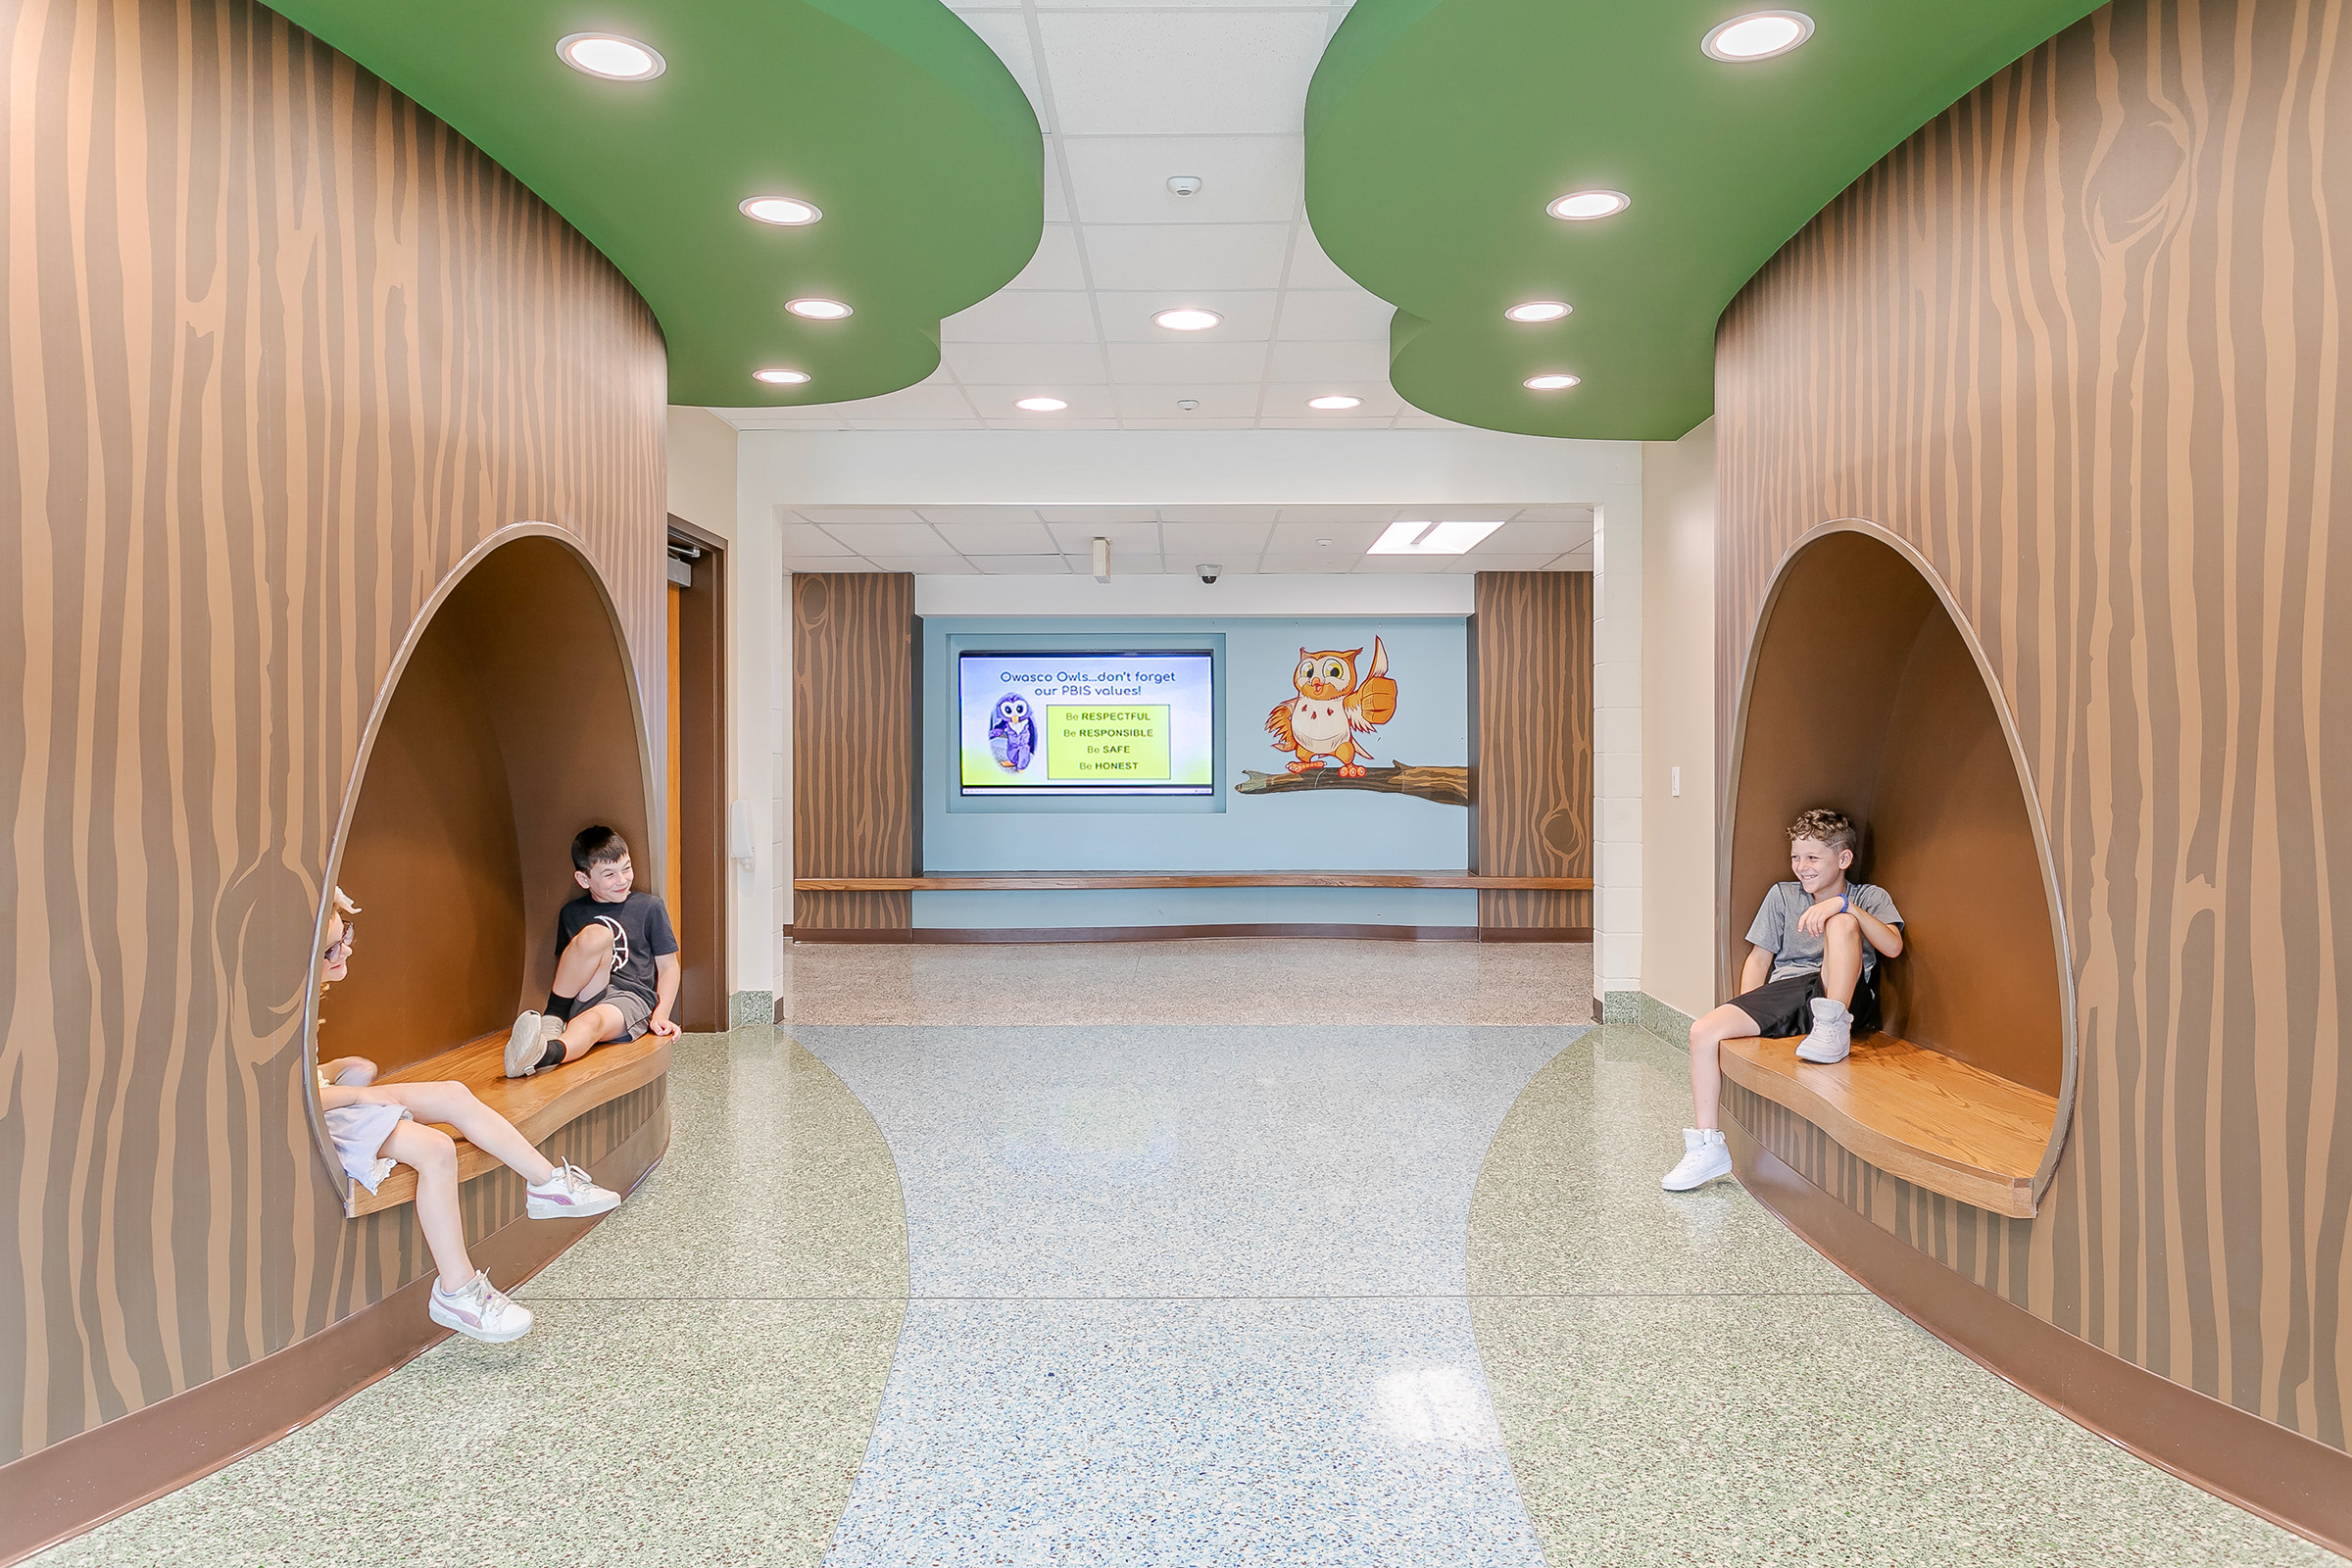
At Owasco Elementary School, child-scaled waiting areas inspired by the school’s owl identity give younger students a familiar place to wait within the entry sequence.
Plan Around People
Who monitors the door? What can this person see from their workstation? How are visitors checked in? Does morning screening require additional staff? What happens when this staff member steps away?
These are design questions.
Staffing and visitor-management procedures should inform glazing, reception areas, security stations, and circulation from the beginning. Otherwise, even sophisticated systems can create workarounds that undermine their original intent.
Life safety must be considered with the same care – schools need emergency egress while limiting unnecessary exterior access. This can look like reducing the number of exterior entry points, monitoring doors that are prone to being propped open, and coordinating hardware so required exits don’t create avoidable vulnerabilities.
Start with the School, Not the Solution
There is no universal formula for a safe K-12 entrance.
A rural elementary school, suburban high school, and urban middle school may bring unique conditions and challenges. Before adding infrastructure, districts need to understand what’s actually happening at their building: where access breaks down, what staff can and can’t see, and what students, families, and faculty are most concerned about.
A feasibility study can help districts evaluate those conditions together and prioritize where investment will have the greatest impact. This may lead to a new vestibule. It may lead to better glazing, tighter door control, more cameras, or changes to staffing and procedures.
Regardless, a strong entrance earns its keep every day: clear to navigate, manageable for staff, and ready for another safe day in the district.