
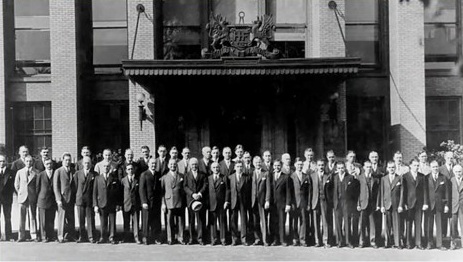

Adaptive reuse is often framed around what can be saved: the structure, the materials, the historic details. But the real value of a place extends far beyond what’s physically intact.
It lives in the memories attached to it and the role it played in a neighborhood over time. The strongest reuse projects carry that significance forward, so the next chapter still feels connected to what came before.
Start With What People Remember
Understanding what matters starts with asking the people who already know the place.
A factory may represent generations of employment, or a church may have been the setting for a family’s biggest milestones. Learning about those associations before design begins can reveal which spaces people cherished, what stories deserve to remain visible, and what would feel genuinely lost if the site disappeared entirely.
Those conversations influence practical decisions, too. Redevelopment often raises questions about what change will mean for a neighborhood. Listening to locals gives those concerns somewhere to go — and gives the design team a clearer filter for the design choices ahead: where change is possible, and which parts of the past deserve new prominence.
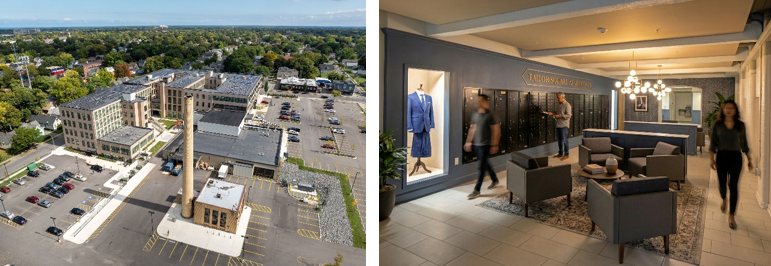
Left: An aerial view of Tailor Square Apartments. Right: An interior shot of the mailbox lobby.
At Tailor Square Apartments, the former Hickey Freeman factory was right-sized to meet modern needs, transforming excess manufacturing space into housing while keeping the smokestack building for future restaurant or commercial use. The result is a mixed-use community that balances adaptability, preservation, and long-term economic vitality.
Preserve What Carries the Legacy
Once that significance is understood, the “ask” becomes deciding what actually carries it. Not everything old is meaningful, and not everything meaningful is architecturally remarkable.
Historic buildings accumulate layers over time; craftsmanship and alterations, artifacts and wear, pieces of original construction alongside decades of progress. Attempting to preserve all of it can make a new use unworkable. Remove too much, however, and the building can lose the qualities that made it worth saving in the first place.
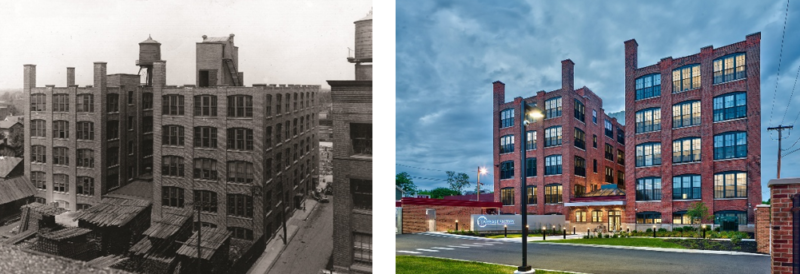
Left: The Carriage Factory in the early 20th century. Right: Carriage Factory Apartments today.
At Carriage Factory Apartments, the story was about more than the shell of the former Cunningham carriage factory. Old photographs and drawings shared by the Cunningham family uncovered what the building represented during Rochester’s manufacturing era. Today, an original Cunningham carriage anchors the complex, while archival imagery and hand-drawn designs flood that history into corridors and gathering spaces.
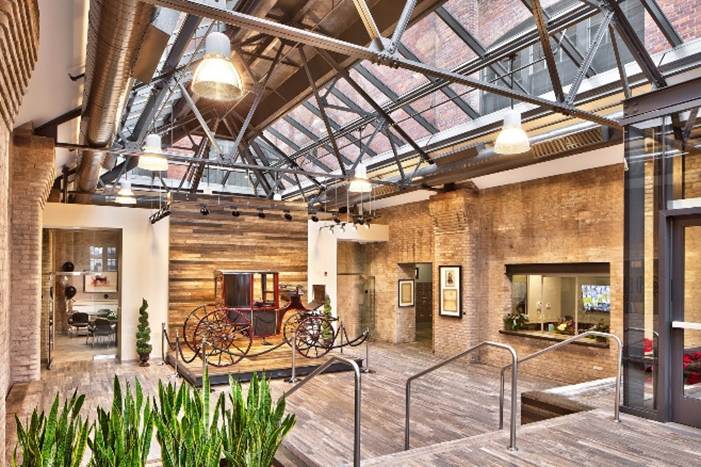
The lobby at Carriage Factory Apartments.
Some original materials couldn’t stay. Water damage and contamination meant portions of the wood were no longer structurally viable. Rather than discard every trace, salvaged beams became benches, and original floorboards were incorporated as a backdrop behind the carriage in the lobby.
The goal wasn’t to recreate the factory or manufacture a version of history that never existed, but to breathe new life into authentic elements of the story.
Let the Building Influence What Comes Next
Sometimes the existing conditions point toward the answer.
Older properties come with oversized dimensions, unusual floor plates, masonry walls, aging stairs, window patterns, and structural systems created for a bygone era. They can complicate a new program, but treating every irregularity as a problem can erase much of what makes reuse compelling.
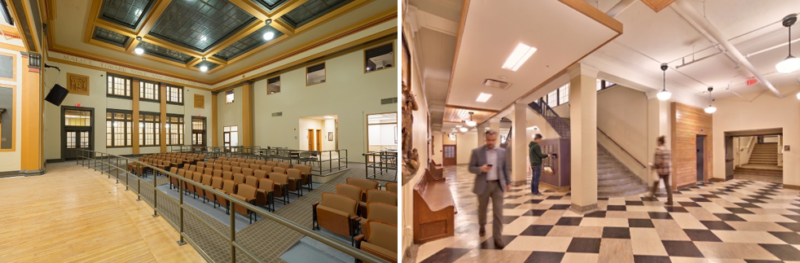
Left: The former auditorium, now multipurpose event space, at Riverside Apartments. Right: An interior corridor where tenants can access their mailboxes.
At Riverside Apartments, formerly School 60, the existing auditorium presented exactly that kind of tension. Restoring it required significant investment, and its original function no longer aligned neatly with the residential program. Yet unlike the school gymnasium (which was transformed into additional units), the space carried too much architectural and sentimental value to simply remove.
In lieu of doing so, our design team asked what else it could become. Today, it serves as a community venue for resident activities and events. Its function changed, but its fundamental purpose didn’t: a place envisioned to bring people together.
The school’s 10-foot-wide corridors demanded a different response. They were larger than a contemporary residential building would typically need, but load-bearing walls made reducing them impractical. Instead of treating that space as wasted square footage, the design leaned into what made it unique. Terrazzo stairs, original benches, mailboxes, and other preserved details give the corridors an identity of their own and make their past life legible rather than something to conceal.
Make Tradeoffs with Intention
Of course, honoring a legacy still has to work within the realities of development.
Owners are balancing budget, accessibility, energy performance, modern codes, market expectations, and the needs of a completely different use. Historic tax credits and affordable housing regulations can add another layer of complexity. At some point, priorities will compete.
Developers can prioritize with greater clarity by bringing the right voices to the table early, including:
- Design architects and engineers working together with the client and consultants to lead the vision and establish goals between sustainability and authentic storytelling through design excellence
- Preservation specialists who can help navigate historic requirements
- Masonry and restoration experts who can distinguish what’s repairable from what truly needs replacement
There will be compromises. If retaining an important feature warrants more investment, design teams may look for savings elsewhere that won’t sacrifice comfort or overall quality. Bringing diverse expertise to the process makes it easier to understand those tradeoffs — what each choice protects, what it changes, and why.
Giving the Past a Useful Future
Housing shortages, neighborhood renewal, sustainability, and fluctuating economies are future-focused challenges. Existing places can help address them while offering something new construction can’t immediately create: familiarity and a sense of continuity.
That isn’t to say that we should keep every old structure, or that successful reuse should turn a project into a museum. Preservation is noble, but great projects recognize what can evolve vs. what’s fundamental to the roots of the place. Ultimately, success is measured not by how much survives, but by whether the legacy still does.