
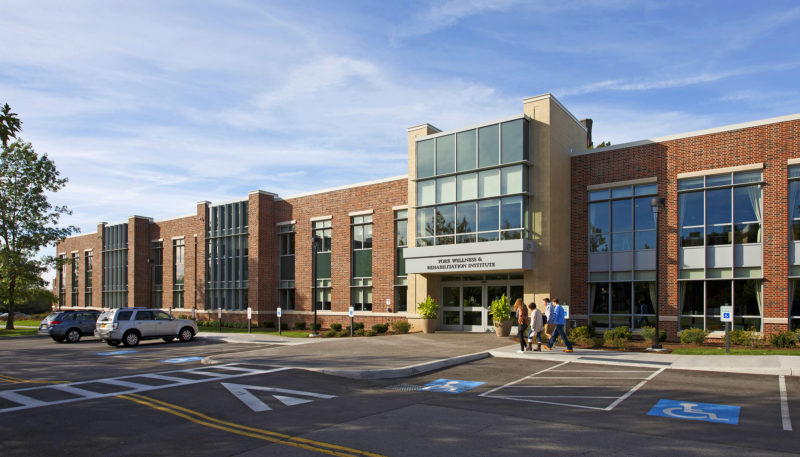

Health science education is changing fast. Nurses and therapists are among New York State’s most critical workforce needs, clinical placements are harder to secure, and expectations for graduate readiness continue to rise.
As colleges and universities re-evaluate their existing facilities in support of evolving healthcare education programs, Nazareth University’s thoughtful plan for facility reuse and revitalization is one that other institutions can emulate.
Reimagining Existing Buildings
In attempting to expand the pipeline of quality healthcare graduates, Nazareth has leveraged two existing buildings as part of a broader institutional strategy. Neither was designed for contemporary health science, but their successful revitalization was essential to the University delivering cutting-edge health and wellness education.
New construction is not always practical for a variety of reasons, and the direct reuse of existing buildings is typically not feasible. Reimagining existing buildings in service of contemporary pedagogies, new social and cultural needs, and today’s building codes and requirements is critical.
Nazareth’s Health and Human Services programs had outgrown their facility in Carroll Hall – a repurposed, 1960s-era, double-loaded-corridor style residence hall with a 1990’s office addition.
The University’s vision was to establish a strategic program for interprofessional clinical education – the York Wellness and Rehabilitation Institute (WRI). The formula for success was an engaging program evaluation process to develop creative strategies for building reuse and new construction, while maintaining the facility’s current operations.
Working side-by-side with the University, plans were established to heavily renovate most of the existing building, update portions of the 1990’s addition, and construct a new addition to support the Physical Therapy and Music Therapy programs. These required specialized, large-bay environments and a level of acoustical separation the existing architecture couldn’t provide. A new façade and lobby would unify the building, knitting together three eras of construction.
Designing Around a Future-Forward Model
An interprofessional care model brought clinical education programs together at the York WRI. The building is a collaborative home for Physical Therapy, Occupational Therapy, Communication Sciences & Disorders, Social Work, Creative Arts Therapy (art, music, and play), and other groups where students build the interprofessional skillsets to support their careers. Students learn communication skills, cultural sensitivity, problem solving, and how to work effectively as a team.
The York WRI also delivers a groundbreaking approach to healthcare education, where supervised outreach programs provide essential health services to those who are underserved or requiring supplemental or specialty services, at no- or low-cost.
Thoughtful planning was necessary to integrate community clinic services within the academic program, and the result was an academic center that empowers real-time student collaboration while welcoming and comfortably accommodating patients and their families.
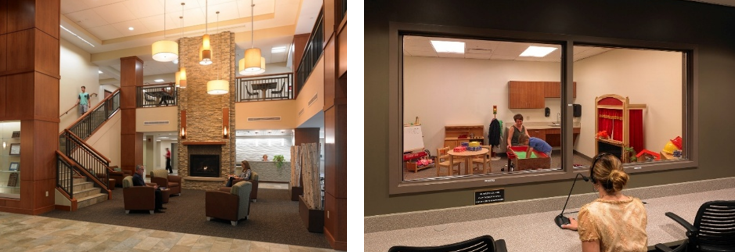
Left: Main lobby and reception area. Right: Play therapy observation room.
Designing the end-to-end patient journey was imperative. A reconfigured entry sequence enhanced building-wide accessibility, offering a new main corridor with handrails and seating areas for students or therapy patients. At the heart of the building, a new “living room” was established with wood, stone, soft lighting, and a fireplace. The interior design provides a warmth throughout, avoiding an institutional feel in favor of a more comforting, deeply human experience.
Supporting New Clinical Pedagogies
Smyth Hall has been the architectural centerpiece of the campus since 1942. Today, through an on-going multi-year renovation process, it has transformed in support of the University’s cutting-edge healthcare education programs.
The second floor was transformed as a home for Nazareth’s Nursing program, including high-tech Skills and Simulation Laboratories – educational environments that replicate real clinical settings and patient-care scenarios. This design process ultimately helped to establish a long-range plan to revitalize Smyth Hall.
In 2023, New York State addressed nursing workforce shortages and limited student placement opportunities by recognizing the high-quality simulation experiences offered at institutions like Nazareth as legitimate clinical education, allowing them to count toward up to one-third of a student’s required clinical hours.
This drove greater demand for nursing simulation laboratories on college campuses. New environments were added within Smyth Hall in support of Nazareth’s accredited Physician Assistant Master’s degree program and other advanced practice provider programs, including exam rooms, a surgical prep room, and debriefing spaces.
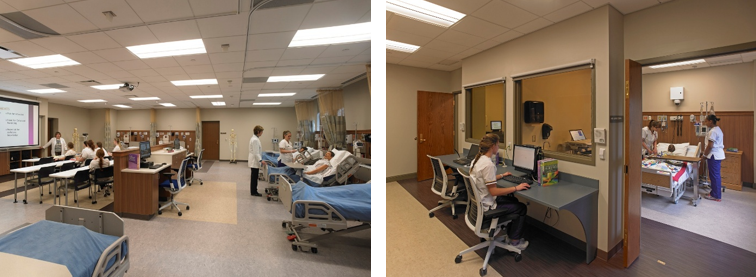
In Nazareth’s Nursing Skills Laboratories (left), students learn to practice nursing assessment and basic nursing skills. Simulation rooms (right) allow instructors to design a simulated comprehensive clinical experience and observe and evaluate how students navigate analysis, diagnosis, and treatment, ensuring each lab is a bridge between instruction and patient care.
Each renovation has modernized Smyth Hall’s infrastructure, enabling the building to flex with the curriculum. The University has recently completed a full window replacement project, and a new renovation to improve building-wide accessibility begins construction in summer 2026 as the University prepares to welcome a new Women’s Health Nurse Practitioner program in the fall.
Value Beyond Square Footage
When academic buildings harmonize with institutional strategy, the impact extends well beyond the building itself. Nazareth students at the York WRI now deliver 15K+ hours of supervised therapy and wellness services to 4K+ community members annually. Their programs have grown to meet the realities of 21st century healthcare, and the institution has seen increasing interest in these programs.
The success of the Smyth Hall renovations is clear in their record levels of first-year applications. In 2025, the University reported receiving nearly 800 applications, a 35% increase from the prior year.
The right educational environments cultivate program growth, enhance campus culture, and improve patient and student outcomes. Achieving these benefits through renovation and revitalization brings both economic and environmental benefits, as building reuse preserves existing assets and reduces the environmental and capital costs associated with new construction.
These investments proved critical. In 2023, as demand for nurses grew and clinical placement opportunities were limited, New York State recognized high-quality nursing simulation experience as a means to fulfill up to 1/3 of a student’s required clinical hours – and Nazareth was well-positioned to support this growing demand.
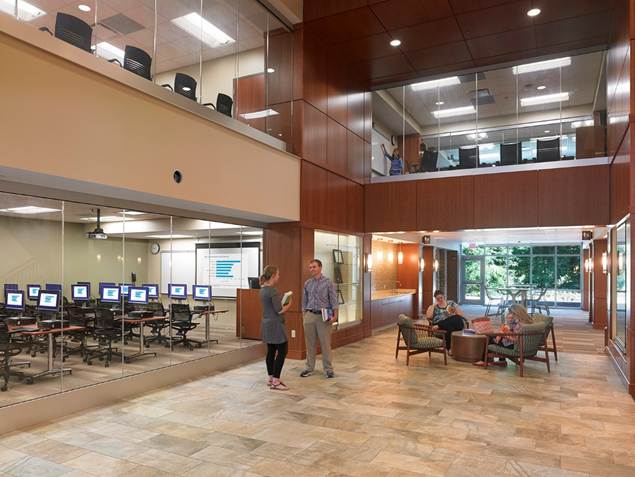
The Long View
More than a tale of two buildings, Nazareth’s story is a case study in how careful stewardship of existing buildings can support institutional strategies to expand and improve academic programs and deliver measurable benefits.
SWBR’s long-term partnership has enabled the phased renewal of these facilities through complex, multi-year renovations and expansions with minimal disruption, supporting growing enrollment and strong educational outcomes.
Campuses facing challenges in accommodating today’s healthcare education pedagogy can:
- Adapt existing facilities to support clinical, interprofessional, and experiential learning environments that attract today’s students.
- Phase renovations strategically to maintain operations, minimize disruption, and control costs.
- Create flexible learning spaces that can evolve with changing workforce needs, enrollment trends, technology, and academic programs.
- Align stakeholders — including facilities staff, educators, institutional leaders, and project teams — to implement phased renovation strategies that support the academic master plan and institutional budget.
As demand for healthcare professionals continues to outpace supply, most colleges and universities can’t afford to wait eight years (or more) for capital campaigns to take shape – and many already have the buildings they need. Nazareth’s experience illustrates how facility reinvestment can accelerate growth, bolster student readiness, uplift communities, and help institutions respond to changing healthcare priorities in real time.