
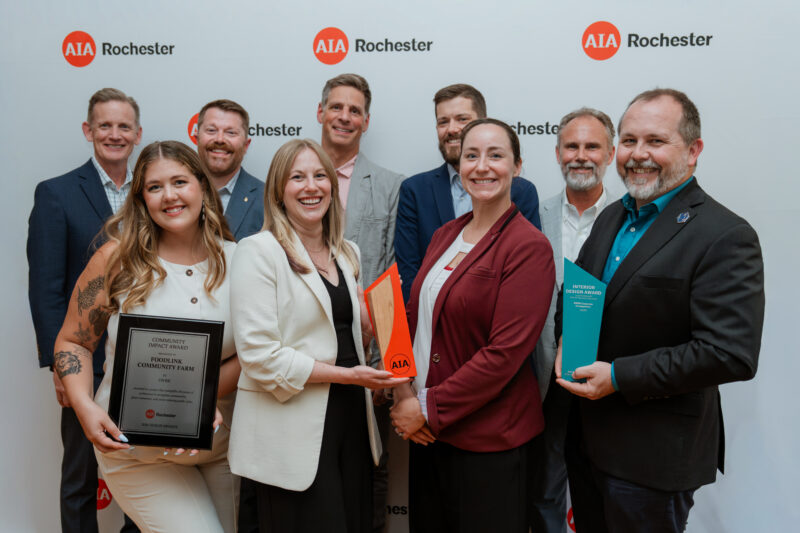
Photo credit: Elinor Williams Photography.
We’re proud to announce that three SWBR projects have been recognized by the American Institute of Architects (AIA) Rochester chapter as part of its 2026 Design Awards program. The awards celebrate design excellence across the region, recognizing projects that demonstrate innovation, technical achievement, sustainability, and meaningful community impact.
This year, SWBR was honored for work spanning adaptive reuse, workplace design, and community-centered architecture; an acknowledgment of our commitment to creating spaces that strengthen communities, enhance quality of life, and stand the test of time. These awards reflect the creativity and dedication of our team, as well as the trust of the clients and partners who make this work possible.
Tailor Square Receives AIA Design Award
Tailor Square, the transformation of the historic Hickey Freeman manufacturing facility in Rochester, earned an AIA Design Award for its thoughtful approach to adaptive reuse. The project converts a long-vacant industrial landmark into a vibrant mixed-use community while preserving the character and craftsmanship that define the building’s legacy. The jury commended the project’s restraint, noting how the design team allowed the original structure, rhythm of windows, and industrial character to guide the architectural response. Integrating affordable and supportive housing for seniors alongside shared amenities, accessible design features, and sustainable systems including geothermal and solar infrastructure, Tailor Square showcases how preservation can serve as a catalyst for both environmental stewardship and long-term community revitalization.
Foodlink Community Farm Earns Community Impact Award
Foodlink Community Farm was recognized with a Community Impact Award for its powerful integration of architecture, food access, education, and community wellness. Designed to support Foodlink’s growing regional mission, the project balances the operational demands of food distribution with welcoming spaces for teaching, collaboration, and public engagement. The jury praised the facility for transforming what could have been a purely functional building into an accessible civic resource that promotes dignity, inclusivity, and social connection. With sustainable design strategies and adaptable infrastructure, Foodlink Community Farm exemplifies how architecture can strengthen public health and improve food security for those who need it most.
SWBR Corporate Headquarters Receives IIDA Award
Our own Corporate Headquarters was honored with an IIDA Award for creating a workplace that seamlessly blends adaptive reuse, collaboration, and human-centered design. The project reimagines an existing building as a bright, welcoming environment that reflects SWBR’s culture while supporting the evolving needs of its employees. The jury highlighted the project’s emphasis on equitable access to daylight, its thoughtful use of natural materials and biophilic design elements, and its ability to foster connection without relying on traditional workplace hierarchies. Transforming an existing structure into a flexible, wellness-focused workspace, the project illustrates how design can enhance both organizational identity and the daily experience of those who use it.