
From a former chapel finding new purpose as a performance venue to a student union being reshaped for a new generation, these unique projects demonstrate how thoughtful renovation can help campuses adapt while honoring their history.
A Chapel Recast for the Arts
Unveiling St. John Fisher University’s Arts Center at Murphy Hall
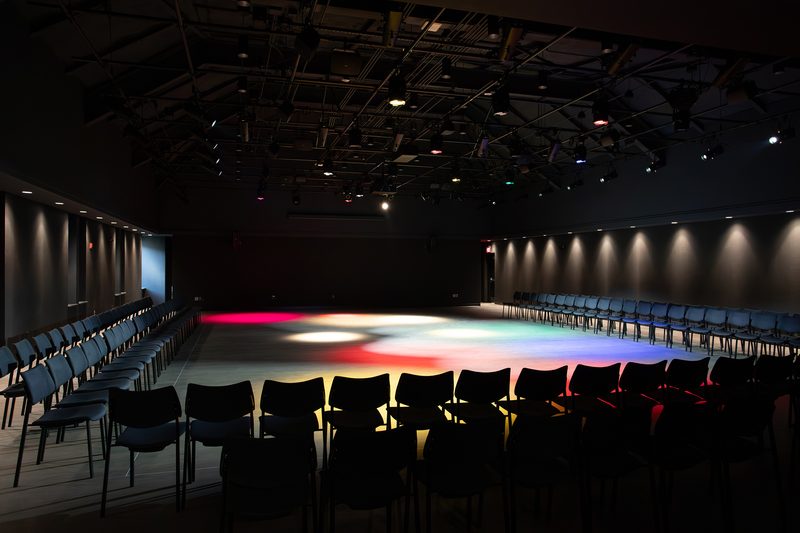
When St. John Fisher University opened a new chapel on its main campus, the former Coleman Chapel at Murphy Hall became an opportunity to give student artists something they didn’t yet have – a dedicated home.
The challenge was that no single group needed quite the same thing.
Dance, music, theater, lectures, and student productions each ask something different of a room. Early conversations with members of the campus community, including student dancers, made those distinctions tangible. Hip-hop called for a surface durable enough for athletic movement, whereas theater required mobile seating risers that could shift with each event. The solution was a hybrid floor.
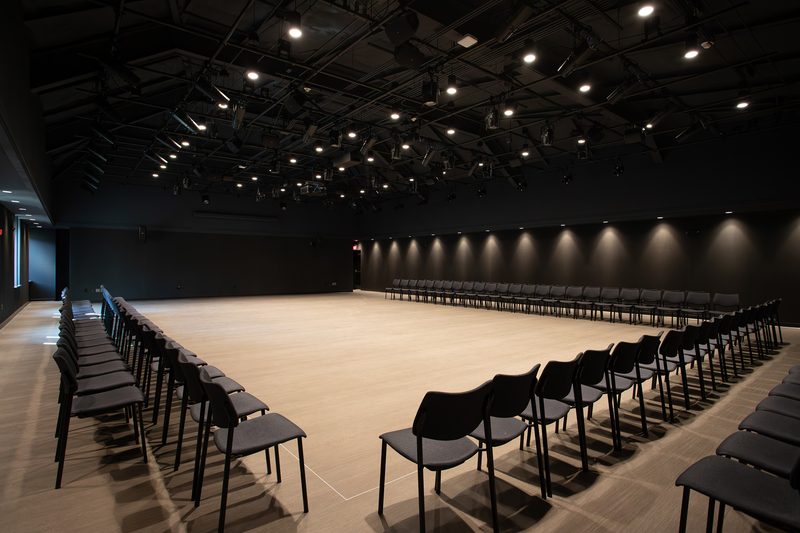
A sprung surface through the center provides resilience for dancers, with a firmer perimeter handling the point loads created by movable seating.
Overhead presented another challenge: the chapel ceiling and roof deck sloped from one end to the other.
To accommodate a theatrical lighting grid, the design team removed the existing hard-lid ceiling and uncovered an unexpected problem: the ceiling housed the building’s only roof insulation. Rather than replace it with a conventional concealed system, the team introduced a new exposed insulation solution that balances aesthetics, acoustics, thermal performance, and occupant safety while creating the height needed for enhanced theatrical capabilities.
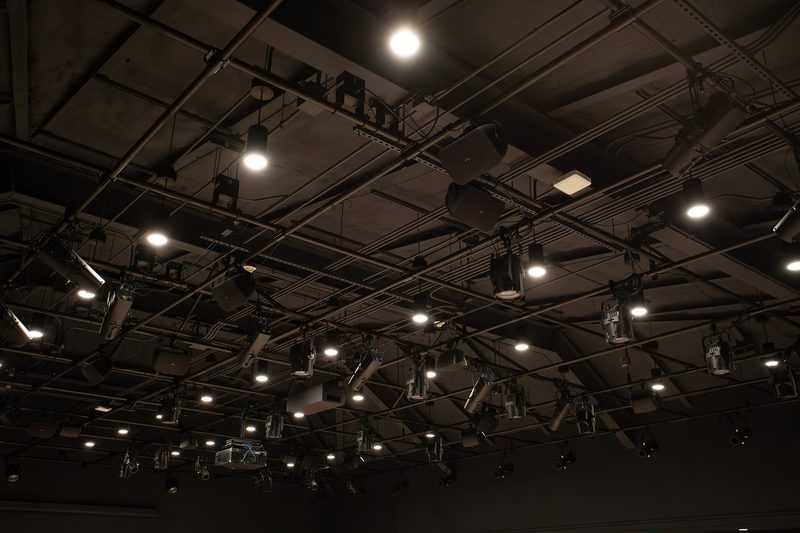
Every intervention, from the floor below to the lighting above, supports a range of artistic pursuits rather than prioritizing any single discipline. The result is a versatile arts venue that empowers creativity, helping the University’s arts programs grow into the future.
Reinvigorating the Heart of Campus
Breathing New Life into SUNY Cortland’s Corey Union
Since 1967, Corey Union has occupied a pivotal location at SUNY Cortland, positioned where the residential and academic sides of the university come together.
Yet despite its centrality, the student union lacks a clear and inviting point of arrival. A patchwork of disconnected levels, outdated interiors, limited natural light, and confusing wayfinding makes the building difficult to navigate and disconnected from daily campus life, leaving a space intended as a hub for students underutilized and often overlooked.
An earlier renovation reinvigorated the dining hub with brighter places to eat and study. Now, SUNY Cortland is carrying that transformation through four additional stories with a full-gut modernization of the remaining building.
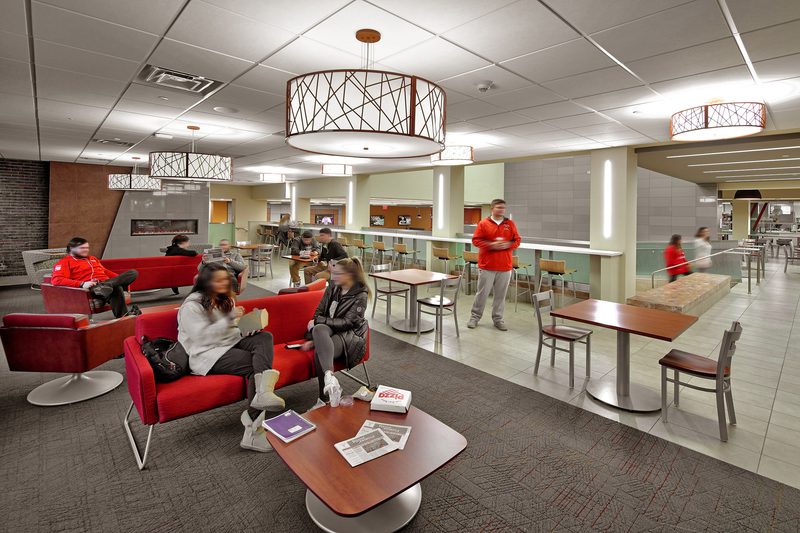
Wayfinding is another priority. Enclosed stair towers and shifting floor levels once obscured key destinations throughout the building. By opening the previously compartmentalized floor plan and introducing open vertical circulation, the design creates clear visual connections between levels, linking dining areas and lounges while establishing a more intuitive path to the 700-person Great Hall.
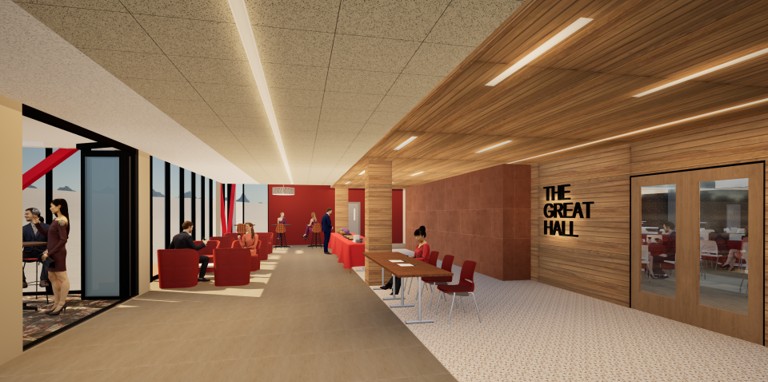
The Hall itself will gain something it previously lacked: a true pre-function space. With a renovated kitchen nearby, the new reception area will also accommodate catering and gathering before and after events.
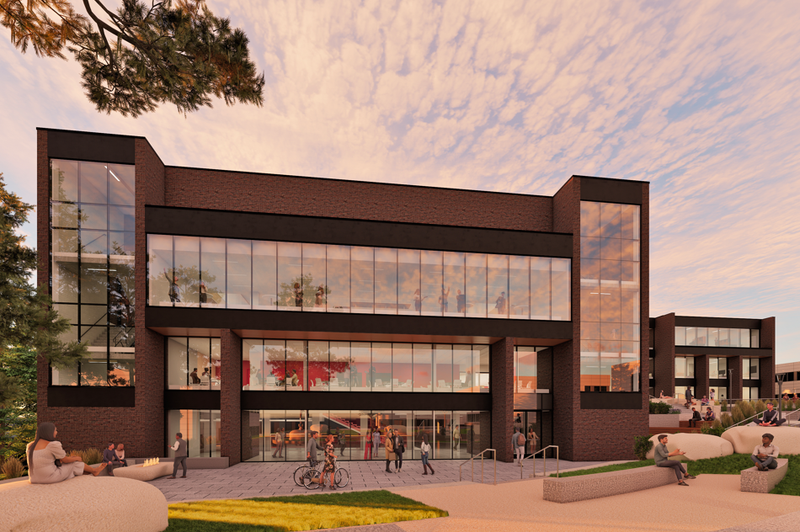
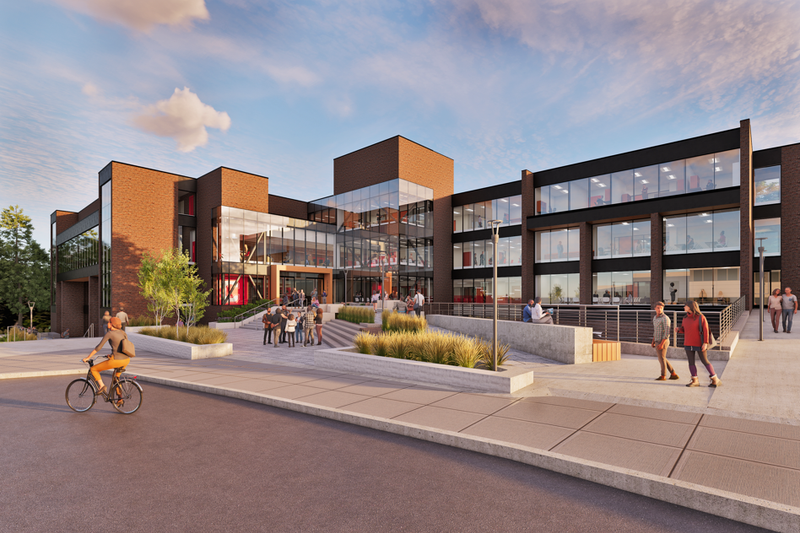
The most dramatic change, however, will happen at the front of the building.
Although Corey Union sits prominently at a bend in the road, its primary entrance has historically been difficult to identify. Accessibility varied among three entry points, with one route bringing wheelchair users through a stair tower that offered little maneuvering clearance.
The redesign establishes a more equitable front door with improved ramps and a cleaner approach. Beside it, an imposing brick tower currently occupied largely by restrooms will take on an entirely new role. Relocating those functions allows portions of the masonry to give way to floor-to-ceiling glass, replacing solid walls and revealing active lounges and meeting spaces within.
Throughout the building, natural wood, softer finishes, and Cortland-inspired graphics will introduce warmth and student pride while preserving the mid-century features that make the building unique. The new palette draws from the unusual original clinker brick, pairing its irregular texture with contemporary materials.
What started as a dining overhaul is becoming a reinvention of the union as a whole: transforming it into a vibrant hub that strengthens campus community, enriches the student experience, and helps shape students’ decisions to enroll, stay, and thrive.