
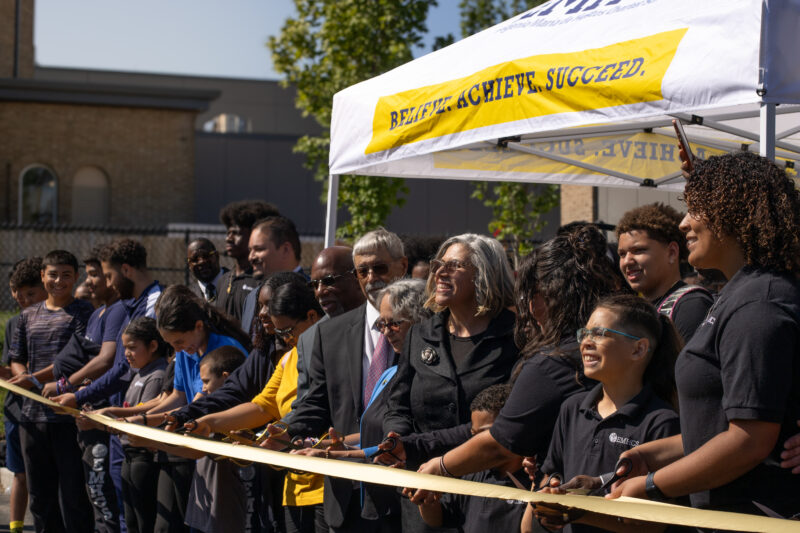
ROCHESTER, NY – On August 5, 2026, SWBR joined Eugenio Maria de Hostos Charter School (EMHCS), project partners, and community leaders to commemorate the ribbon-cutting of the school’s expanded high school campus, a transformative project that creates a dedicated learning environment for grades 7-12 while honoring the legacy of a longtime neighborhood landmark.
Serving Rochester students for more than 25 years, EMHCS has grown steadily alongside demand for its bilingual, college-preparatory educational model. The $40M campus expansion was designed to support the school’s future growth, bringing together adaptive reuse, new construction, and enhanced athletic facilities to create a unified destination for high school learning.
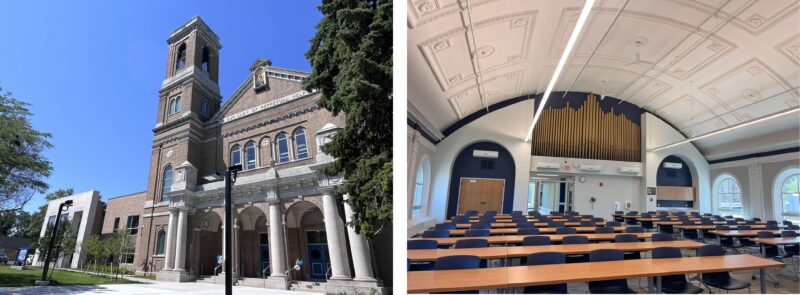
At the heart of the project is the adaptive reuse of a former church, reimagined as a three-story Ninth Grade Academy. Rather than alter defining historic features, the design safeguards the character of the original structure while introducing modern classrooms, collaborative spaces, and administrative areas. Existing architectural elements, including decorative moldings, columns, and organ pipes, were carefully maintained and incorporated throughout the renovation.
A new academic addition provides dedicated space for grades 10-12, while a NYS Section V competition gymnasium expands opportunities for athletics, school events, and community gatherings. The campus is organized to give ninth-grade students a distinct identity and sense of belonging while maintaining strong connections to the broader high school community through shared gathering spaces and common amenities.
The project also included extensive infrastructure and life-safety improvements, with the installation of sprinkler systems throughout the campus and the restoration and reroofing of the former church to ensure durability.
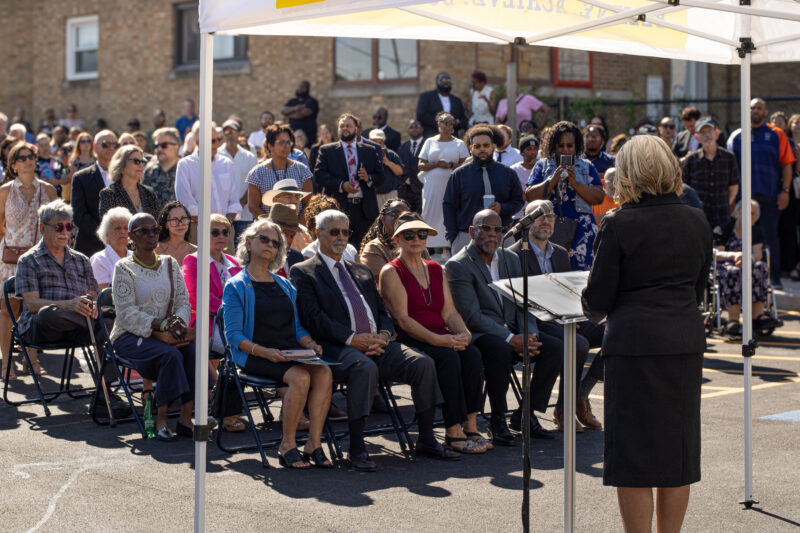
“When planning began, there was a strong desire to preserve the church’s presence on campus because of what it represents to so many people in Rochester,” noted Senior Project Manager Iain Tait, AIA. “Rather than treating the building as an obstacle, EMHCS embraced it as an opportunity. Today, students will attend classes in a space that celebrates the past while providing purpose-built environments for learning and growing. It’s a powerful example of how existing buildings can continue serving their communities in new ways.”
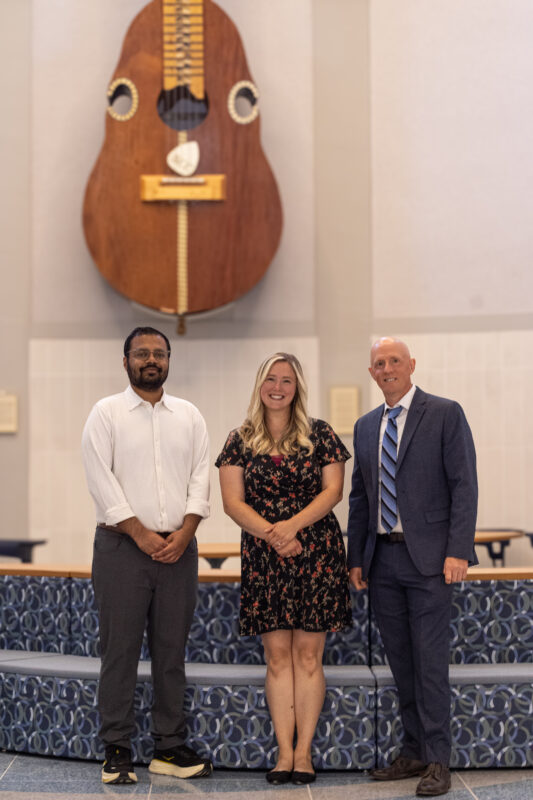
Members of the SWBR project team: Paras Nandu, Megan Smith, Iain Tait.
SWBR served as Architect of Record, working closely with EMHCS and Design-Build partner Hamilton-Stern Construction (Construction Manager) throughout planning and delivery. The completed campus provides purpose-built academic, athletic, and community spaces designed to support approximately 400 high school students and reinforce EMHCS’s commitment to educational excellence in Rochester.