Cornell University Atkinson Hall

Embodying “One Cornell” through a unified research environment.

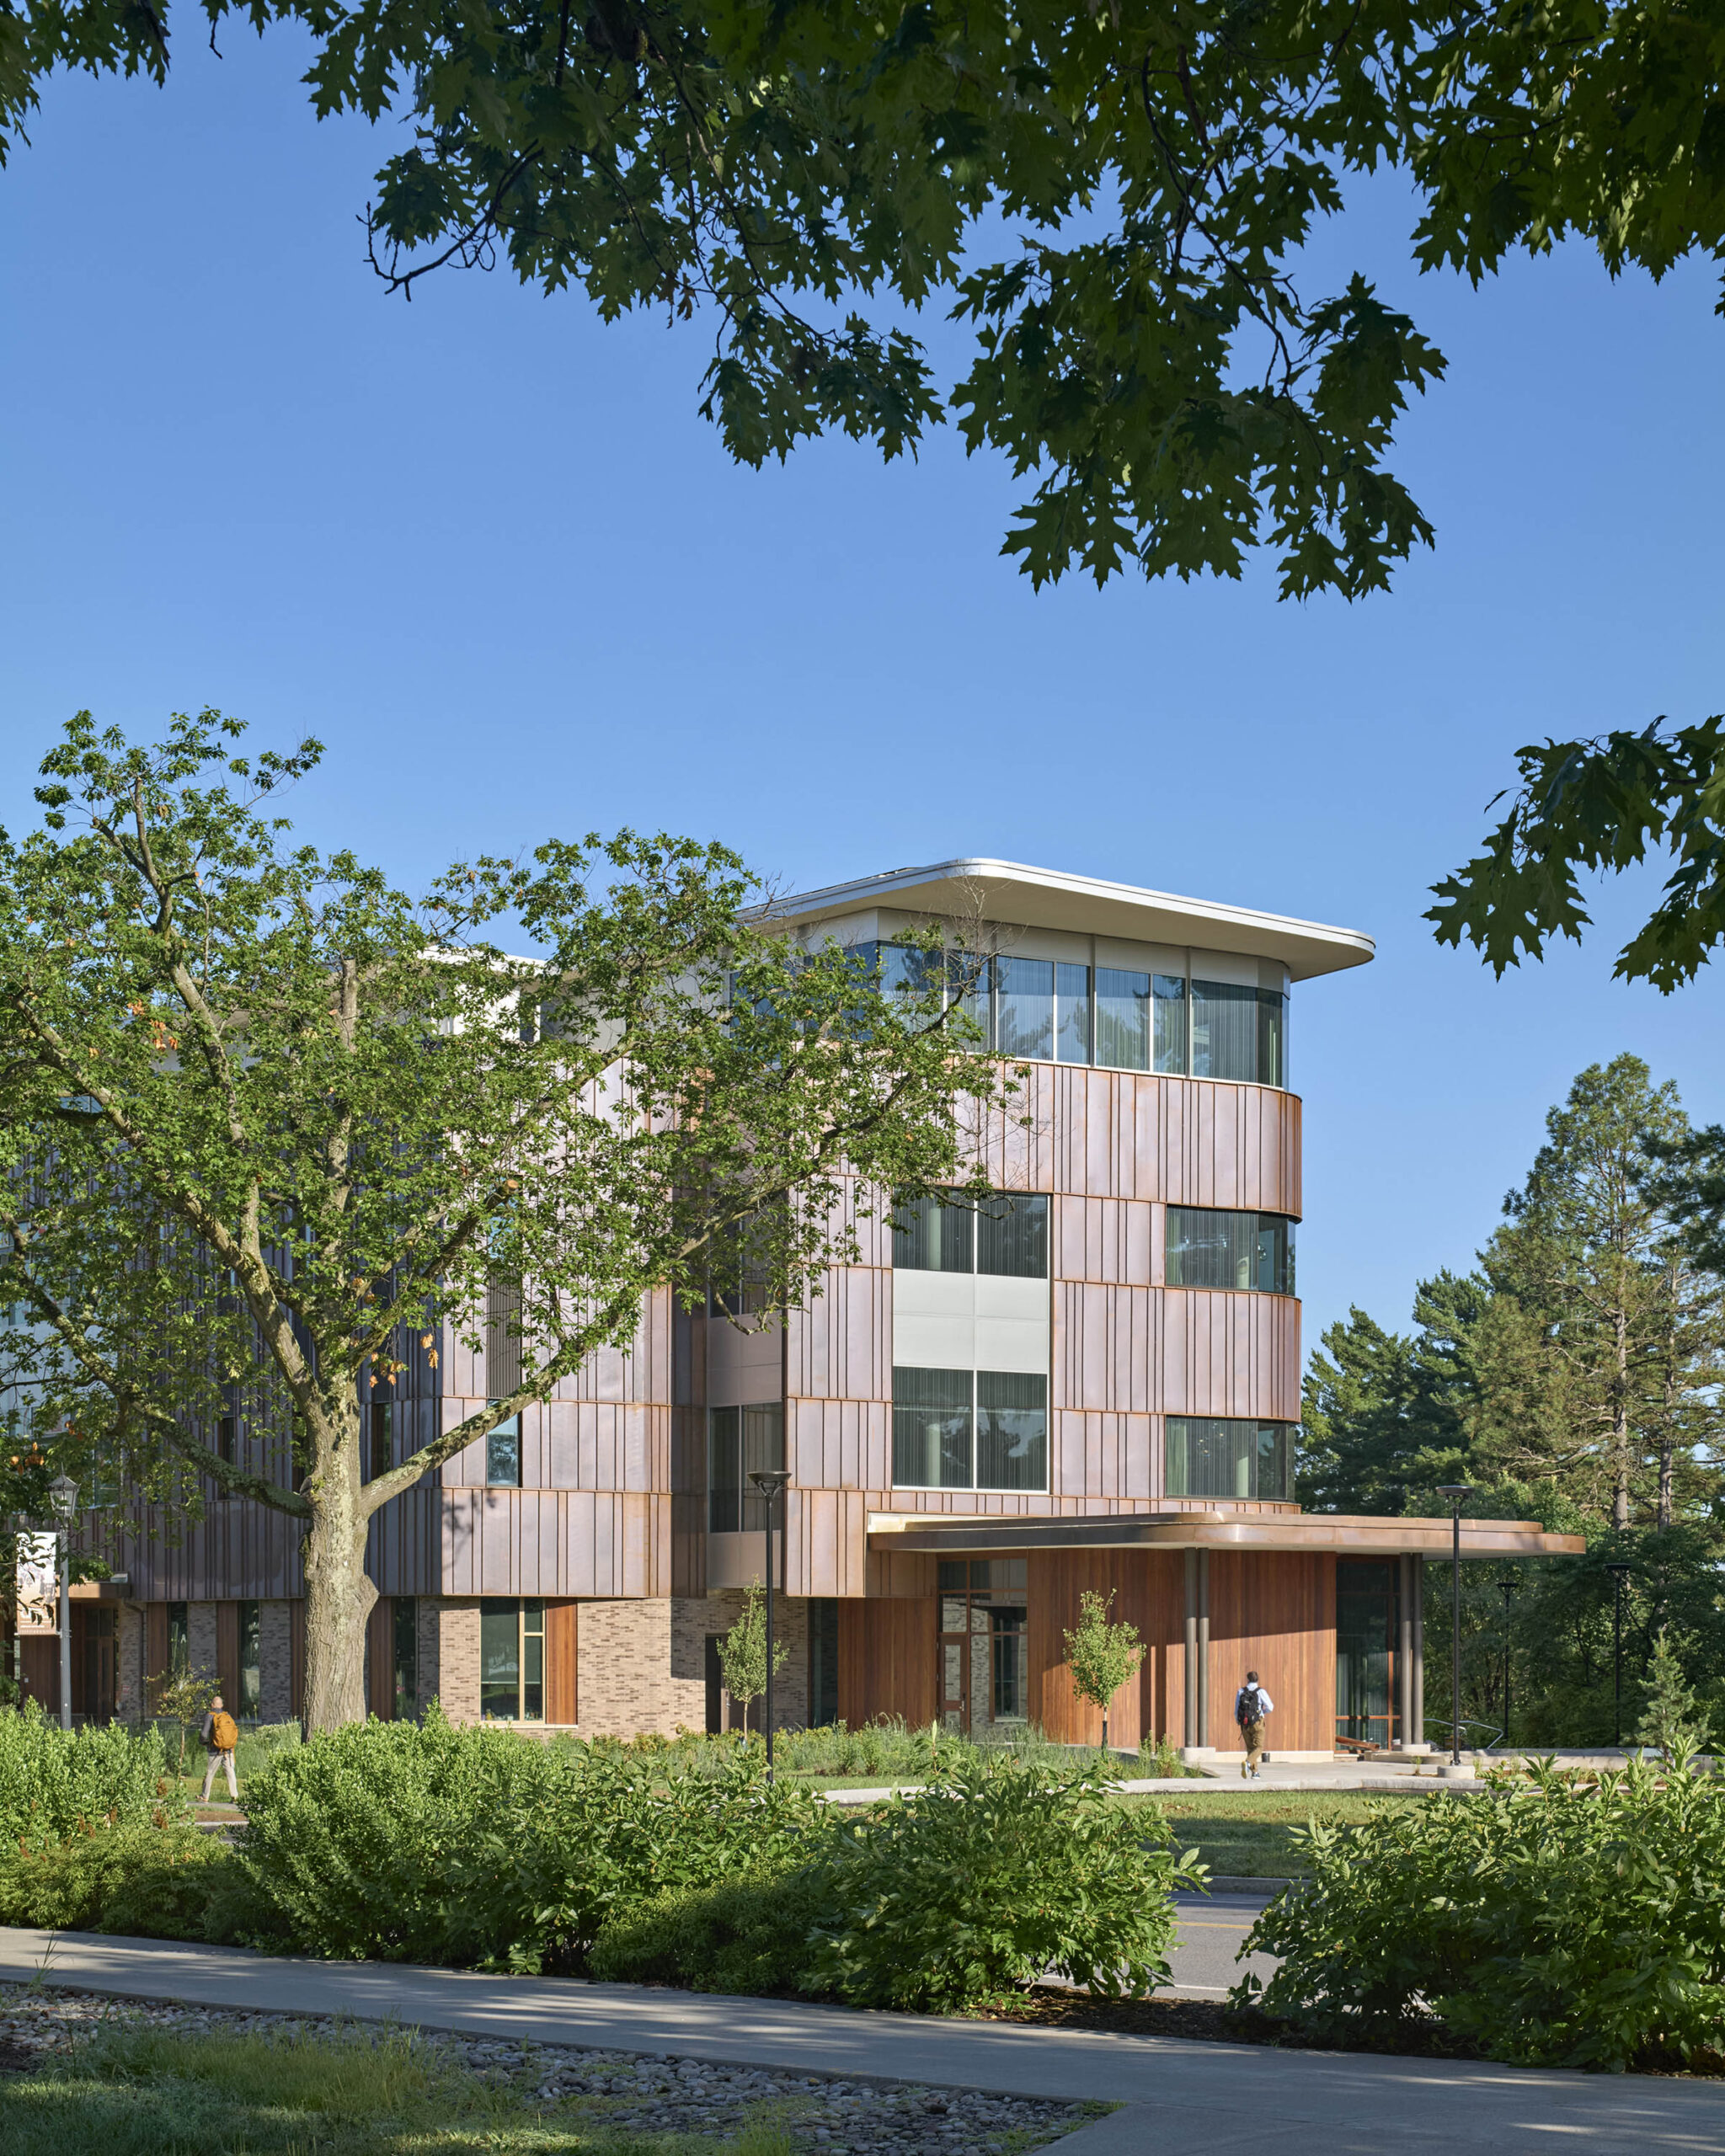

Atkinson Hall enables multi-disciplinary collaboration among different colleges and departments that are working towards a similar goal. The building design incorporates opportunities for collaboration with a variety of common spaces, each fostering interaction and spontaneous conversation. The research space is designed with open, flexible laboratory space with shared core equipment spaces, alcoves, fume hoods and cell culture spaces arranged to support several principal investigators in each wing. Abundant and carefully controlled natural lighting and views work with the transparency of interior walls to create a comfortable environment. The project was designed by Lake|Flato & SWBR.

Sustainability

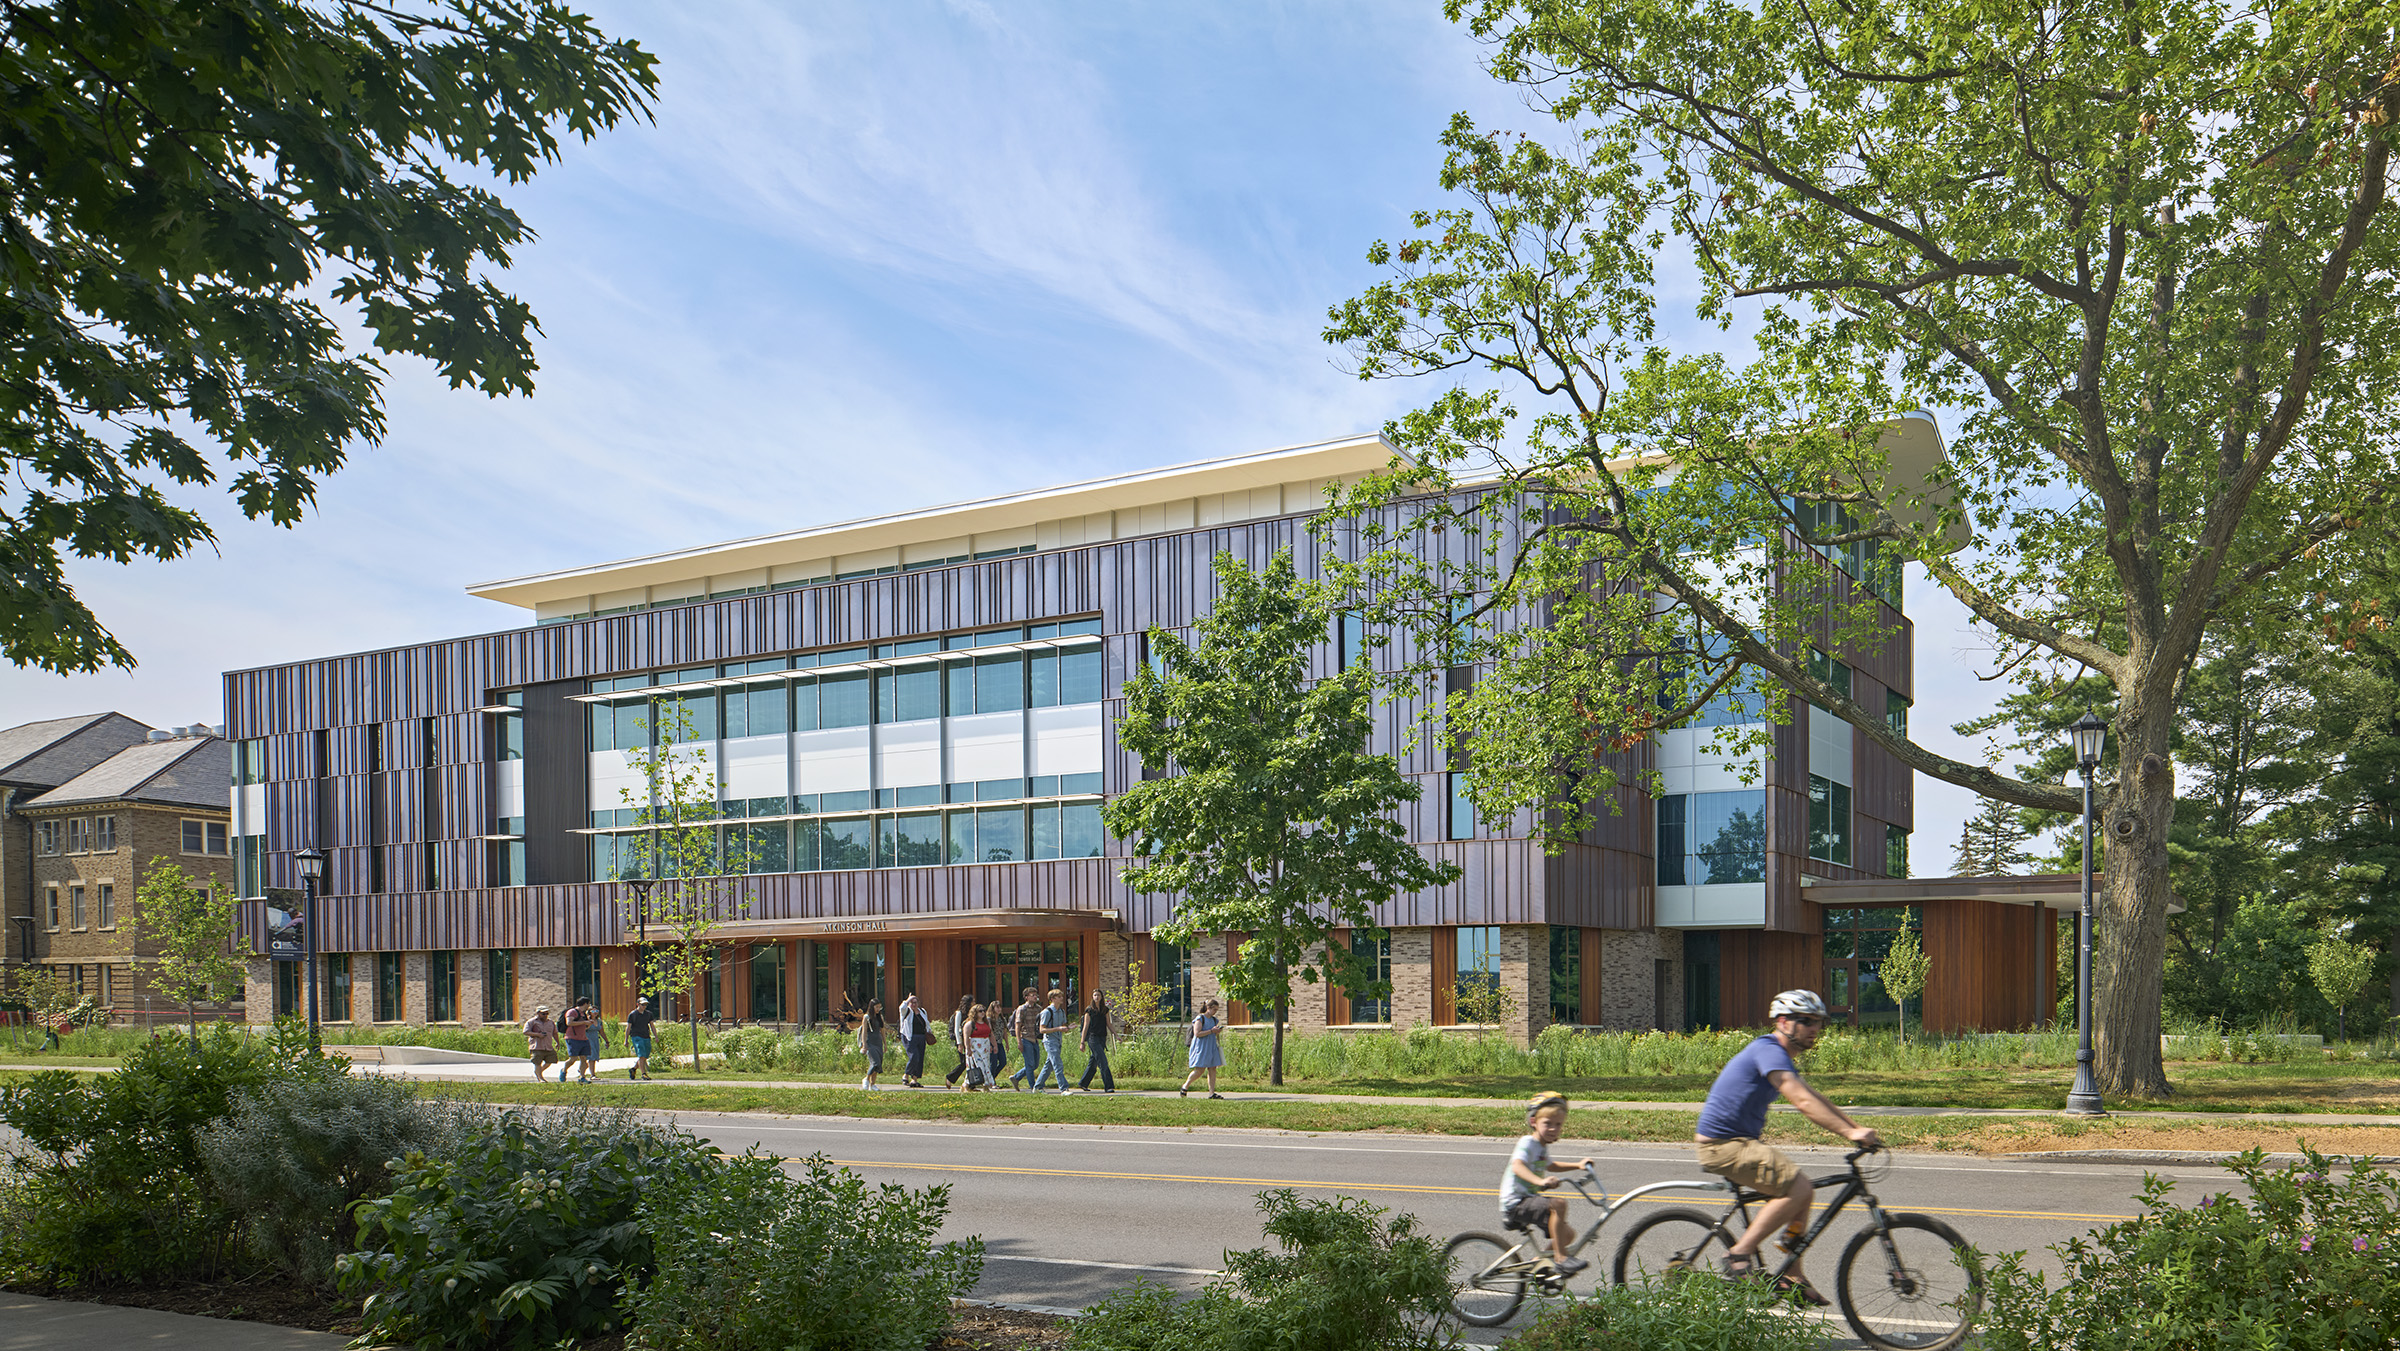
Sustainability is at the core of the building’s mission. The connection with nature is an important theme throughout the project.

Welcoming Lounge

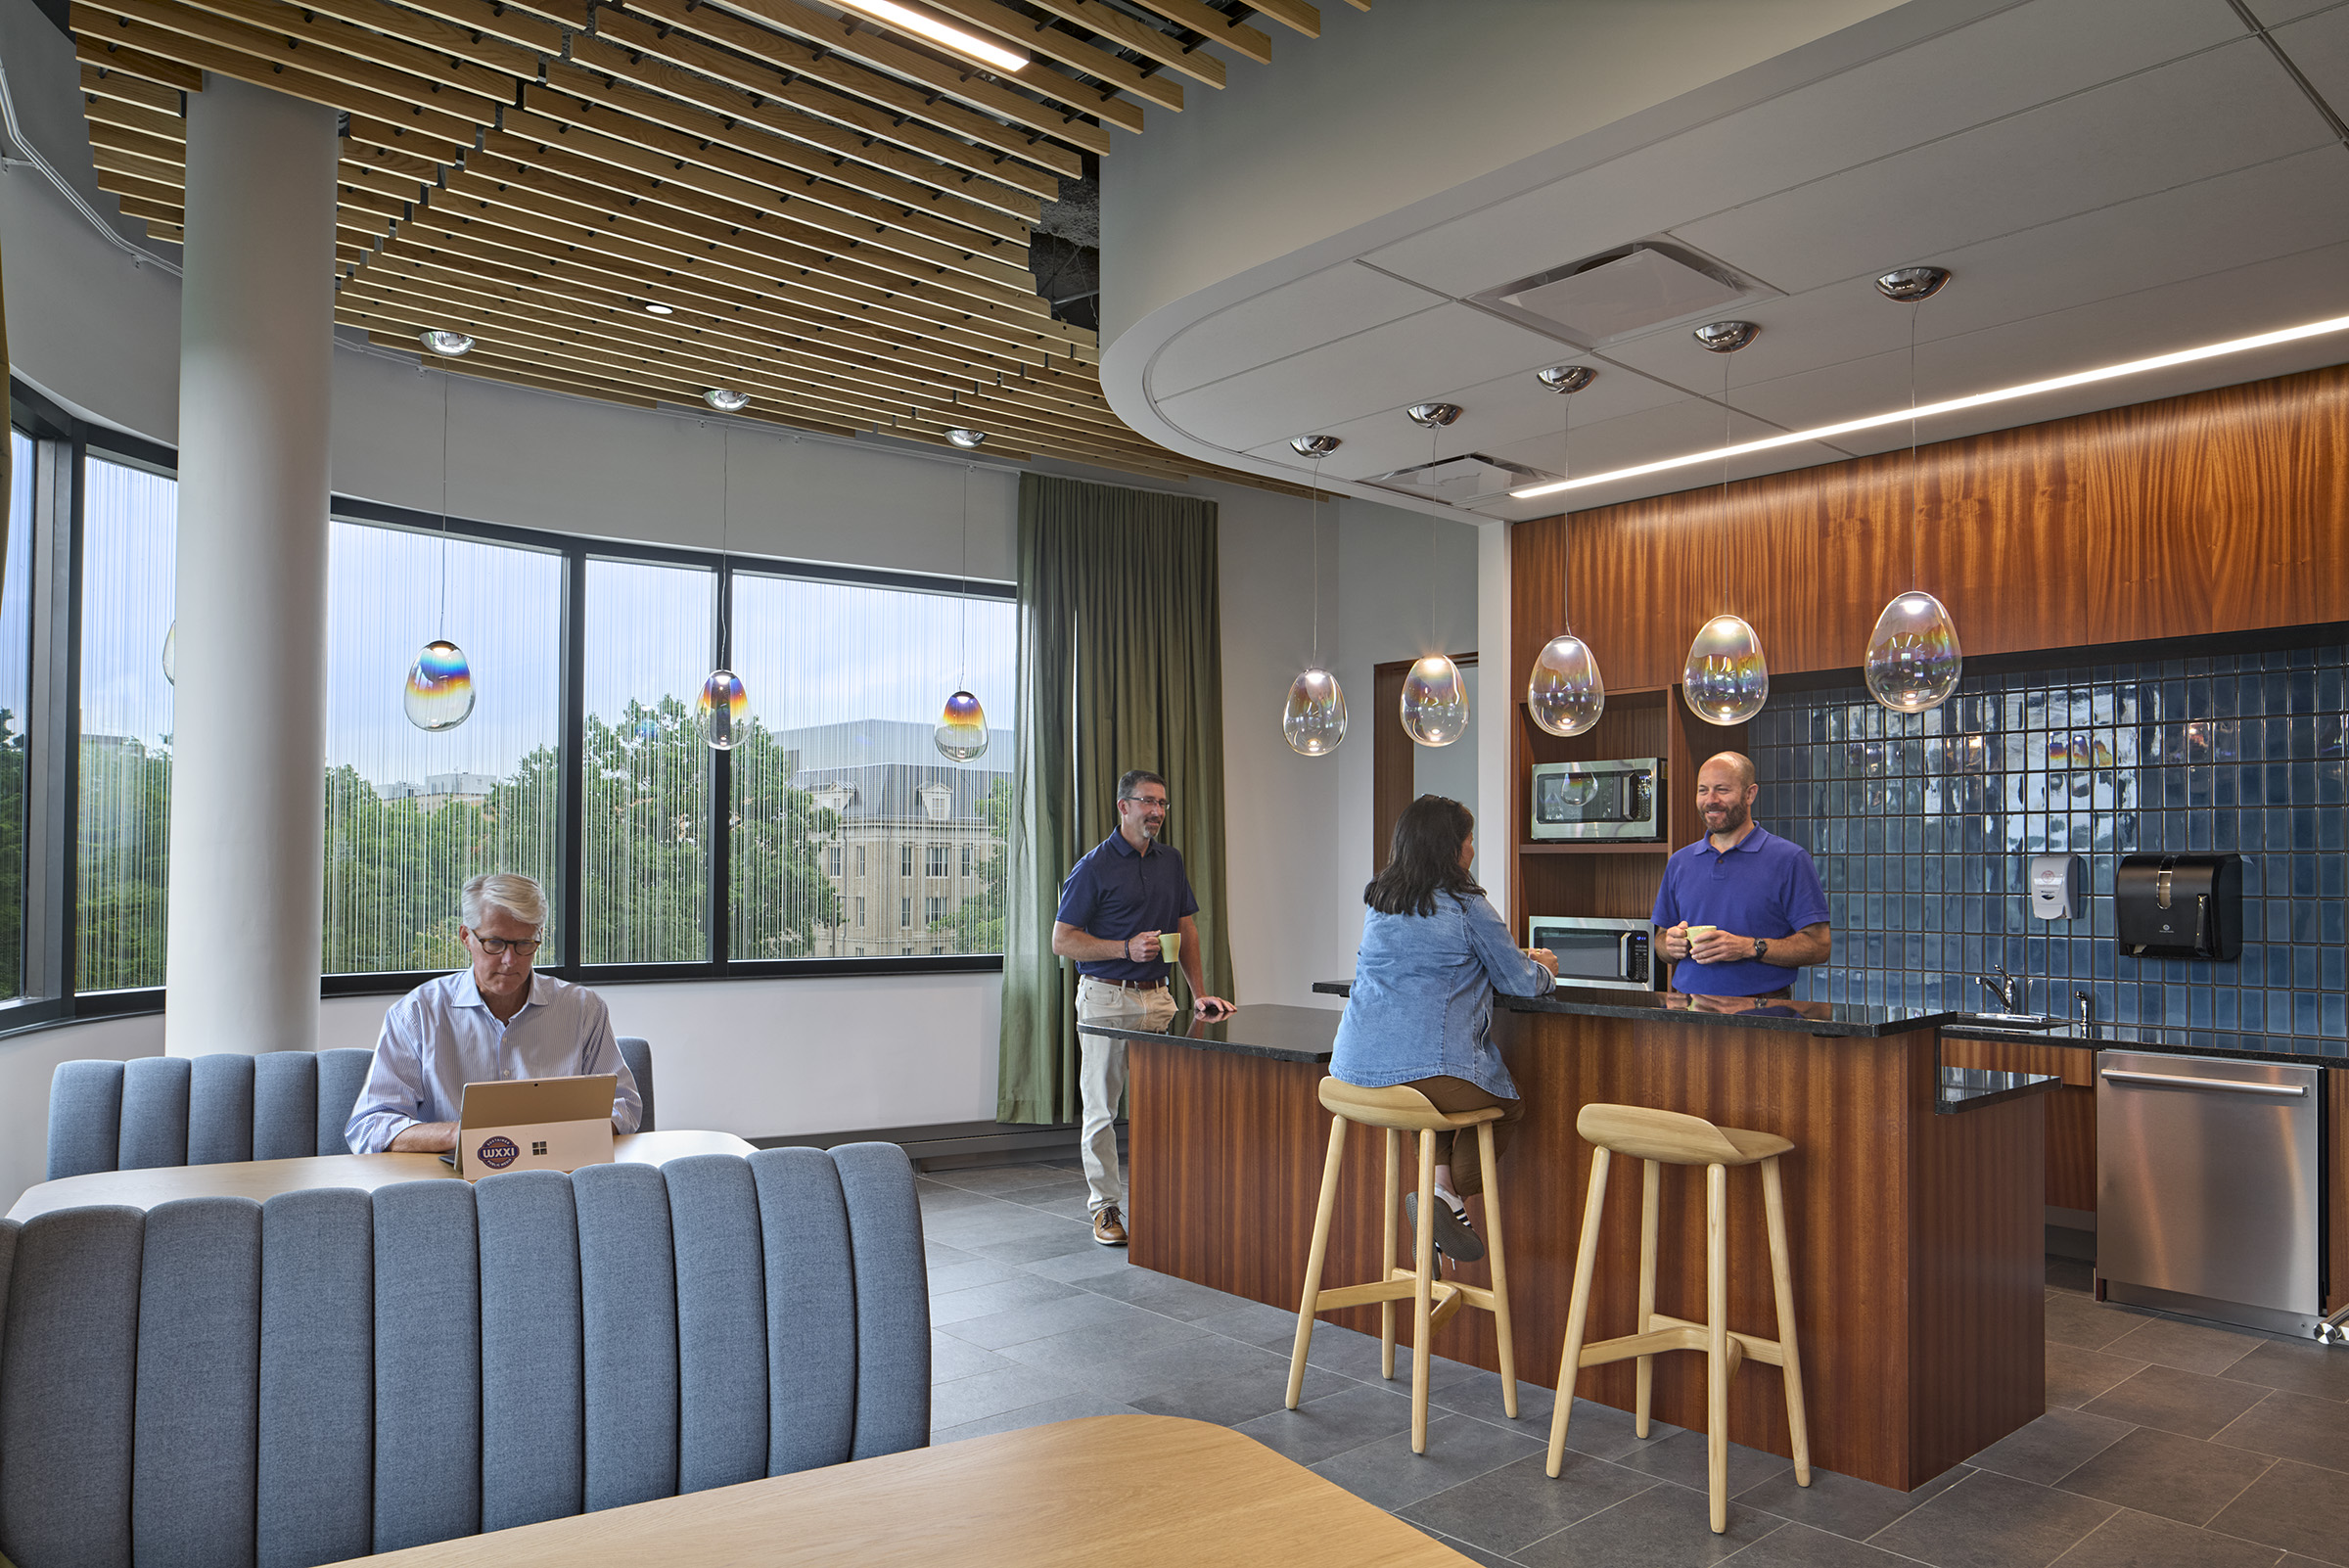
Inspired by hospitality and co-working spaces, a warm lounge and collaboration area greets visitors to the Atkinson Institute and School of Public Health.

Collaboration

Common spaces bring users from different disciplines together for spontaneous interaction.

Collaborative Labs

Wet, dry, and computational labs for cancer biology and immunology span the top floors, with shared support spaces that boost collaboration, flexibility, and utilization.

Site Selection

Overlooking the Cornell Botanic Gardens, Atkinson Hall minimizes landscape impact while framing a welcoming campus threshold along Tower Road.

caret-downcaret-left-sharp-solidcaret-right-sharp-solidchevron-down-sharp-solidclosefacebook-squarehamburgerinstagram-squarelinkedin-squarepauseplayquote-left-sharp-solidtwitter-square